Brown Paper Packages is the floor plan that has its life suspiciously together. The main level understood the assignment with an open-concept kitchen, living & dining space, primary suite plus an additional guest suite with full bath—because sending your guests upstairs is apparently overrated. Upstairs, additional bedrooms, a full bath, bright loft & unfinished storage keep the good decisions going. Our Classic Button Down Interior Curated Package shows up crisp, timeless & effortlessly put together with fresh whites, warm neutrals and finishes that go with everything. Out back? A covered patio overlooking a spacious backyard and wooded homesite. Morning coffee? Absolutely. Grill night? Obviously. Sitting outside staring at the trees pretending you don’t have emails? Highly encouraged. Classic, comfortable and ridiculously livable. Joyfully Built. Meaningfully Different.
Pending
$374,840
5531 Rock Valley Dr, Trinity, NC 27370
4beds
2,416sqft
Stick/Site Built, Residential, Single Family Residence
Built in 2026
0.8 Acres Lot
$374,900 Zestimate®
$--/sqft
$50/mo HOA
What's special
Bright loftWooded homesiteCovered patioSpacious backyardPrimary suite
- 29 days
- 16
- 0
Zillow last checked:
Listing updated:
Listed by:
April Peeler 336-403-9655,
Garman Homes
Source: Triad MLS,MLS#: 1234727
Facts & features
Interior
Bedrooms & bathrooms
- Bedrooms: 4
- Bathrooms: 3
- Full bathrooms: 3
- Main level bathrooms: 2
Primary bedroom
- Level: Main
- Dimensions: 15.5 x 13
Bedroom 2
- Level: Second
- Dimensions: 13 x 11.83
Bedroom 3
- Level: Second
- Dimensions: 12.33 x 11.83
Bedroom 4
- Level: Main
- Dimensions: 12.33 x 9.5
Dining room
- Level: Main
- Dimensions: 13.5 x 13.33
Kitchen
- Level: Main
- Dimensions: 9.75 x 16.33
Living room
- Level: Main
- Dimensions: 19.25 x 20.17
Loft
- Level: Second
- Dimensions: 13.67 x 9.75
Heating
- Forced Air, Electric
Cooling
- Central Air
Appliances
- Included: Microwave, Dishwasher, Disposal, Free-Standing Range, Electric Water Heater
- Laundry: Dryer Connection, Main Level, Washer Hookup
Features
- Dead Bolt(s), Kitchen Island, Pantry, Separate Shower, Solid Surface Counter
- Flooring: Carpet, Tile, Vinyl
- Has basement: No
- Attic: Walk-In
- Has fireplace: No
Interior area
- Total structure area: 2,416
- Total interior livable area: 2,416 sqft
- Finished area above ground: 2,416
Property
Parking
- Total spaces: 2
- Parking features: Driveway, Garage, Garage Door Opener, Attached
- Attached garage spaces: 2
- Has uncovered spaces: Yes
Features
- Levels: Two
- Stories: 2
- Patio & porch: Porch
- Pool features: None
Lot
- Size: 0.8 Acres
- Features: Partially Wooded, Wooded
- Residential vegetation: Partially Wooded
Details
- Parcel number: 7708543708
- Zoning: RS40
- Special conditions: Owner Sale
Construction
Type & style
- Home type: SingleFamily
- Property subtype: Stick/Site Built, Residential, Single Family Residence
Materials
- Brick, Cement Siding
- Foundation: Slab
Condition
- New Construction
- New construction: Yes
- Year built: 2026
Utilities & green energy
- Sewer: Public Sewer
- Water: Public
Community & HOA
Community
- Security: Carbon Monoxide Detector(s)
- Subdivision: Spring Valley
HOA
- Has HOA: Yes
- HOA fee: $50 monthly
Location
- Region: Trinity
Financial & listing details
- Date on market: 9/8/2026
- Listing agreement: Exclusive Right To Sell
- Listing terms: Cash,Conventional,FHA,VA Loan
Estimated market value
$374,900
$356,000 - $394,000
$2,526/mo
Price history
| Date | Event | Price |
|---|---|---|
| 9/8/2026 | Pending sale | $374,840 |
Source:  Triad MLS #1234727 Report a problem Triad MLS #1234727 Report a problem | ||
| 9/8/2026 | Listed for sale | $374,840 |
Source: Triad MLS #1234727 Report a problem | ||
Public tax history
Tax history is unavailable.
Monthly payment
Est. payment
Payment breakdown
Explore the cost of this home by adjusting the details. Changes won't be saved.Climate risks
Neighborhood: 27370
Nearby schools
Schools provided by the listing agent
- Elementary: Trinity
- Middle: Trinity
- High: Trinity
Source: Triad MLS. This data may not be complete. We recommend contacting the local school district to confirm school assignments for this home.

Similar homes
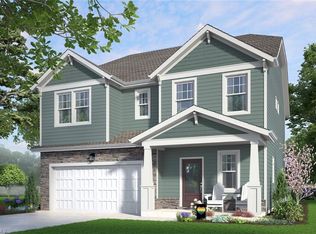
- from $360,9904 bd3 ba2.8k sqftHANOVER Plan, English Farm, High Point, NC 27263New Construction
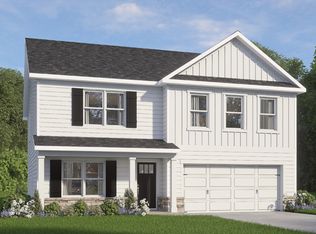 DR Horton
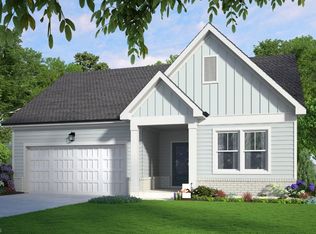
 - from $377,9905 bd2 ba2.6k sqftKendall Plan, Royal Pines, Trinity, NC 27370New Construction
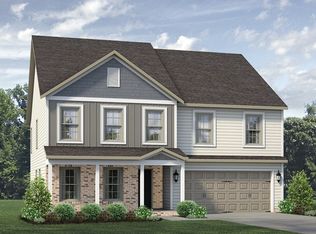 Keystone Homes NC
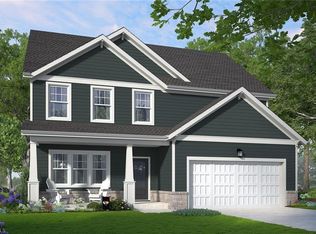
 - $345,0004 bd3 ba2.6k sqft1013 Slingshot Dr, Archdale, NC 27263New Construction
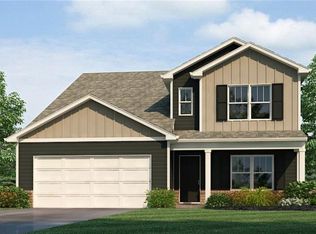
 Triad MLS
 - from $379,9905 bd3 ba2.7k sqftAsheville Plan, Royal Pines, Trinity, NC 27370New Construction
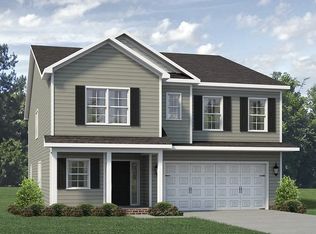 Keystone Homes NC
 - $--4 bd3 ba1.7k sqft1210 Kristy Park Ct, Winston Salem, NC 27107New ConstructionMLS ID #1237132, Derek Wilson. Triad MLS
- $329,9004 bd3 ba2.3k sqft1015 Cayley Ct, High Point, NC 27260For SaleMLS ID #1234552, Sharon Anthony. Triad MLS
- $320,9905 bd3 ba2.1k sqft701 Fleer Rd, Thomasville, NC 27360New ConstructionTriad MLS
- $303,9904 bd3 ba2k sqft607 Fleer Rd, Thomasville, NC 27360New Construction
 Canopy MLS as distributed by MLS GRID
 - $303,9904 bd3 ba2k sqft602 Fleer Rd, Thomasville, NC 27360New ConstructionCanopy MLS as distributed by MLS GRID
- $364,9854 bd3 ba2.2k sqft1918 Penley Trl, Greensboro, NC 27406New ConstructionTriad MLS
