Some homes just have that something special, and Blue Satin Sashes is one of them! From the moment you walk in, you'll love the open-concept layout that brings the kitchen, dining, and living spaces together. There's even a pocket office tucked away for those days when you need to get a little work done! Upstairs, the traditional loft has been transformed into a MEDIA ROOM, perfect for movie nights, game days, or simply kicking back! The spacious primary suite features a beautiful tray ceiling, adding an extra touch of elegance. And just wait until you see the Sonny & Cher curated interior package! Soft mint-green cabinetry, beautiful brass light fixtures, and eye-catching bathroom tile give this home a look all its own. Thoughtful details, beautiful finishes, and spaces you'll actually use. What's not to love? Joyfully Built. Meaningfully Different.
Pending
$340,390
5516 Rock Valley Dr, Trinity, NC 27370
3beds
2,049sqft
Stick/Site Built, Residential, Single Family Residence
Built in 2026
0.66 Acres Lot
$-- Zestimate®
$--/sqft
$50/mo HOA
What's special
- 16 days
- 3
- 0
Zillow last checked:
Listing updated:
Listed by:
April Peeler 336-403-9655,
Garman Homes
Source: Triad MLS,MLS#: 1239343
Facts & features
Interior
Bedrooms & bathrooms
- Bedrooms: 3
- Bathrooms: 3
- Full bathrooms: 2
- 1/2 bathrooms: 1
- Main level bathrooms: 1
Heating
- Forced Air, Electric
Cooling
- Central Air
Appliances
- Included: Microwave, Dishwasher, Disposal, Free-Standing Range, Electric Water Heater
- Laundry: Dryer Connection, Main Level, Washer Hookup
Features
- Dead Bolt(s), Kitchen Island, Pantry, Separate Shower, Solid Surface Counter
- Flooring: Carpet, Tile, Vinyl
- Has basement: No
- Attic: Pull Down Stairs
- Has fireplace: No
Interior area
- Total structure area: 2,049
- Total interior livable area: 2,049 sqft
- Finished area above ground: 2,049
Property
Parking
- Total spaces: 2
- Parking features: Driveway, Garage, Garage Door Opener, Attached
- Attached garage spaces: 2
- Has uncovered spaces: Yes
Features
- Levels: Two
- Stories: 2
- Patio & porch: Porch
- Pool features: None
Lot
- Size: 0.66 Acres
- Features: Partially Wooded, Subdivided, Wooded, Subdivision
- Residential vegetation: Partially Wooded
Details
- Parcel number: 7708543708
- Zoning: RS40
- Special conditions: Owner Sale
Construction
Type & style
- Home type: SingleFamily
- Property subtype: Stick/Site Built, Residential, Single Family Residence
Materials
- Cement Siding
- Foundation: Slab
Condition
- New Construction
- New construction: Yes
- Year built: 2026
Utilities & green energy
- Sewer: Public Sewer
- Water: Public
Community & HOA
Community
- Security: Carbon Monoxide Detector(s)
- Subdivision: Spring Valley
HOA
- Has HOA: Yes
- HOA fee: $50 monthly
Location
- Region: Trinity
Financial & listing details
- Date on market: 10/18/2026
- Listing agreement: Exclusive Right To Sell
- Listing terms: Cash,Conventional,FHA,VA Loan
Estimated market value
Not available
Estimated sales range
Not available
$2,472/mo
Price history
| Date | Event | Price |
|---|---|---|
| 10/18/2026 | Pending sale | $340,390 |
Source:  Triad MLS #1239343 Report a problem | ||
Public tax history
Tax history is unavailable.
Monthly payment
Est. payment
Payment breakdown
Explore the cost of this home by adjusting the details. Changes won't be saved.Climate risks
Neighborhood: 27370
Nearby schools
Schools provided by the listing agent
- Elementary: Trinity
- Middle: Trinity
- High: Trinity
Source: Triad MLS. This data may not be complete. We recommend contacting the local school district to confirm school assignments for this home.
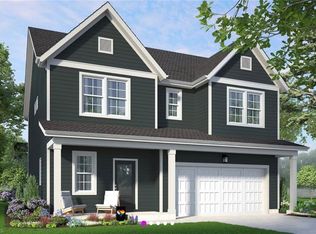
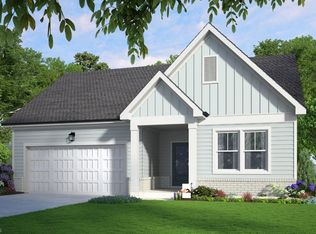
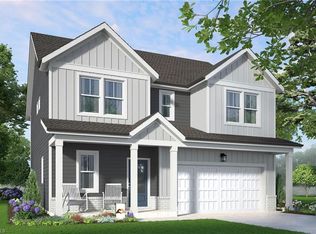
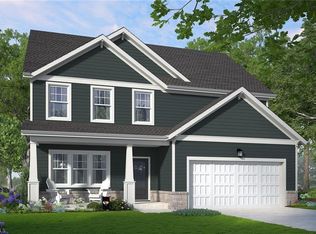
Similar homes
- $341,4903 bd3 ba2k sqft5557 Rock Valley Dr, Trinity, NC 27370New Construction
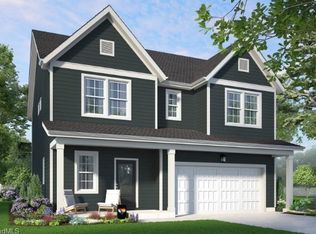
 MLS ID #1239239, April Peeler. Triad MLS
- $332,0004 bd3 ba2.5k sqft5172 Payne St, Trinity, NC 27370For Sale
 MLS ID #1225804, Ashley Carter. Triad MLS
- $340,0003 bd2 ba1.8k sqft503 Florham Dr, High Point, NC 27262For Sale
 MLS ID #1228811, Erin Rogers. Triad MLS
- $260,0003 bd3 ba1.8k sqft4804 Whisper Oak Dr, Trinity, NC 27370For Sale
 MLS ID #1232902, Ashley Green. Triad MLS
- $362,4405 bd3 ba2.5k sqft1109 Jimmy Ct, Archdale, NC 27263New ConstructionTriad MLS
- $330,0003 bd3 ba1.6k sqft3004 Wellingford Dr, High Point, NC 27265For SaleMLS ID #1234779, Janina Austin. Triad MLS
- $364,0004 bd3 ba2.8k sqft1107 Slingshot Dr, Archdale, NC 27263New ConstructionTriad MLS
- $363,9905 bd4 ba2.6k sqft1107 Jimmy Ct, Archdale, NC 27263New ConstructionTriad MLS
- $329,9004 bd3 ba2.3k sqft1015 Cayley Ct, High Point, NC 27260For SaleMLS ID #1234552, Sharon Anthony. Triad MLS
- $344,9003 bd2 ba1.9k sqft170 Virginia Dare Dr, Lexington, NC 27295For SaleMLS ID #1238052, Toby Russell. Triad MLS
- $360,0005 bd3 ba2.1k sqft1930 Middlewood Ct, High Point, NC 27265For SaleMLS ID #1219790, Nathan Smith. Triad MLS
- $349,9904 bd3 ba1.8k sqft4074 Stallion St, High Point, NC 27262New ConstructionTriad MLS
- $359,0004 bd3 ba2.3k sqft1767 Mallard Dr, Kernersville, NC 27284For SaleMLS ID #1240647, Kristi Long. Triad MLS
- $379,9003 bd3 ba1.7k sqft102 Cottonwood Dr, Jamestown, NC 27282For SaleMLS ID #1238438, Grant Martin. Triad MLS
- $289,9994 bd2 ba1.5k sqft1311 Forrest St, High Point, NC 27262For SaleMLS ID #1229672, Ashley Green. Triad MLS
- $314,9004 bd2 ba1.9k sqft4123 Silver Fox Ct, High Point, NC 27265For SaleMLS ID #1234394, Charles Nichol. Triad MLS
- $314,9905 bd3 ba2.6k sqft407 Chesney Pl, Thomasville, NC 27360New ConstructionTriad MLS
- $375,0003 bd3 ba2k sqft4227 Motisheri Cv, High Point, NC 27265New ConstructionMLS ID #1239032, Randall Allred. Triad MLS
- $299,9904 bd3 ba2.3k sqft408 Chesney Pl, Thomasville, NC 27360New ConstructionTriad MLS
- $284,9903 bd3 ba2k sqft404 Chesney Pl, Thomasville, NC 27360New ConstructionTriad MLS
