Raindrops on Roses makes single-story living feel anything but ordinary. This thoughtfully designed 3 bedroom, 2 bath ranch welcomes you with a long foyer before opening into a beautifully connected kitchen, dining & living space made for everyday living and easy entertaining. Secondary bedrooms are tucked to the side for privacy, while the primary suite is nestled quietly at the rear of the home, creating a peaceful retreat all its own. A covered porch extends the living outdoors for slow mornings, evening cocktails or simply watching the rain roll in. And THEN there’s London Fog. Brass accents, warm wood tones, crisp finishes & a cobblestone-inspired backsplash create that perfect somewhere between grey and beige moment. Tailored, timeless, a little moody & effortlessly cozy, this designer-curated interior gives Raindrops on Roses exactly the right amount of drama. Joyfully Built. Meaningfully Different.
Pending
$334,240
5539 Rock Valley Dr, Trinity, NC 27370
3beds
1,654sqft
Stick/Site Built, Residential, Single Family Residence
Built in 2026
0.78 Acres Lot
$334,200 Zestimate®
$--/sqft
$50/mo HOA
What's special
- 15 days
- 20
- 0
Zillow last checked:
Listing updated:
Listed by:
April Peeler 336-403-9655,
Garman Homes
Source: Triad MLS,MLS#: 1236310
Facts & features
Interior
Bedrooms & bathrooms
- Bedrooms: 3
- Bathrooms: 2
- Full bathrooms: 2
- Main level bathrooms: 2
Primary bedroom
- Level: Main
- Dimensions: 14.5 x 13
Bedroom 2
- Level: Main
- Dimensions: 11.5 x 10
Bedroom 3
- Level: Main
- Dimensions: 11.5 x 10
Dining room
- Level: Main
- Dimensions: 12.5 x 13.33
Kitchen
- Level: Main
- Dimensions: 11 x 9.25
Living room
- Level: Main
- Dimensions: 18.92 x 14.75
Heating
- Forced Air, Electric
Cooling
- Central Air
Appliances
- Included: Microwave, Dishwasher, Disposal, Free-Standing Range, Electric Water Heater
- Laundry: Dryer Connection, Main Level, Washer Hookup
Features
- Dead Bolt(s), Kitchen Island, Pantry, Separate Shower, Solid Surface Counter
- Flooring: Carpet, Tile, Vinyl
- Has basement: No
- Attic: Pull Down Stairs
- Has fireplace: No
Interior area
- Total structure area: 1,654
- Total interior livable area: 1,654 sqft
- Finished area above ground: 1,654
Property
Parking
- Total spaces: 2
- Parking features: Driveway, Garage, Garage Door Opener, Attached
- Attached garage spaces: 2
- Has uncovered spaces: Yes
Features
- Levels: One
- Stories: 1
- Patio & porch: Porch
- Pool features: None
Lot
- Size: 0.78 Acres
- Features: Partially Wooded, Subdivided, Wooded, Subdivision
- Residential vegetation: Partially Wooded
Details
- Parcel number: 7708543708
- Zoning: RS40
- Special conditions: Owner Sale
Construction
Type & style
- Home type: SingleFamily
- Property subtype: Stick/Site Built, Residential, Single Family Residence
Materials
- Brick, Cement Siding
- Foundation: Slab
Condition
- New Construction
- New construction: Yes
- Year built: 2026
Utilities & green energy
- Sewer: Public Sewer
- Water: Public
Community & HOA
Community
- Security: Carbon Monoxide Detector(s)
- Subdivision: Spring Valley
HOA
- Has HOA: Yes
- HOA fee: $50 monthly
Location
- Region: Trinity
Financial & listing details
- Date on market: 9/22/2026
- Listing agreement: Exclusive Right To Sell
- Listing terms: Cash,Conventional,FHA,VA Loan
Estimated market value
$334,200
$317,000 - $351,000
$2,103/mo
Price history
| Date | Event | Price |
|---|---|---|
| 9/22/2026 | Pending sale | $334,240 |
Source:  Triad MLS #1236310 Report a problem Triad MLS #1236310 Report a problem | ||
Public tax history
Tax history is unavailable.
Monthly payment
Est. payment
Payment breakdown
Explore the cost of this home by adjusting the details. Changes won't be saved.Climate risks
Neighborhood: 27370
Nearby schools
Schools provided by the listing agent
- Elementary: Trinity
- Middle: Trinity
- High: Trinity
Source: Triad MLS. This data may not be complete. We recommend contacting the local school district to confirm school assignments for this home.

Similar homes
- $260,0003 bd3 ba1.7k sqft4804 Whisper Oak Dr, Trinity, NC 27370For Sale
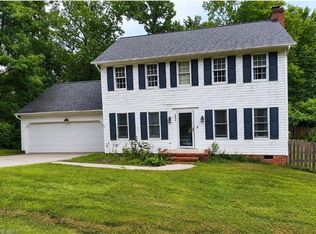
 MLS ID #1232902, Ashley Green. Triad MLS
 - $311,0004 bd2 ba1.7k sqft1005 Slingshot Dr, Archdale, NC 27263New Construction
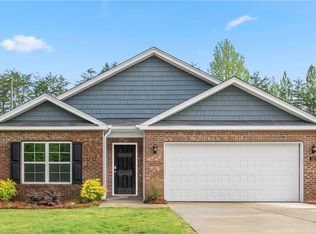 Triad MLS
 - $334,9003 bd2 ba1.8k sqft2308 Leeds Ave, High Point, NC 27265For Sale
 MLS ID #1225928, Natasha Nelson. Triad MLS
 - $210,0003 bd1 ba1.3k sqft4950 Fairview Ct, Trinity, NC 27370For Sale
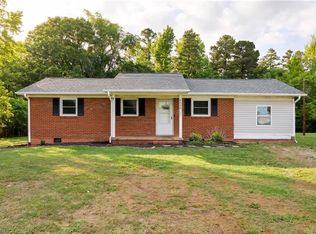 MLS ID #1222741, Lauren Vail. Triad MLS
 - $329,9004 bd3 ba2.3k sqft1015 Cayley Ct, High Point, NC 27260For SaleMLS ID #1234552, Sharon Anthony. Triad MLS
- $331,5804 bd2 ba1.7k sqft411 Chesney Pl, Thomasville, NC 27360New ConstructionTriad MLS
- $324,9904 bd2 ba1.7k sqft405 Chesney Pl, Thomasville, NC 27360New ConstructionTriad MLS
- $299,9903 bd3 ba2k sqft404 Chesney Pl, Thomasville, NC 27360New ConstructionTriad MLS
- $345,3004 bd3 ba2.3k sqft408 Chesney Pl, Thomasville, NC 27360New ConstructionTriad MLS
- $339,0004 bd2 ba1.7k sqft723 Windsor Trl, Asheboro, NC 27203For SaleMLS ID #1233519, Casey Lawrence. Triad MLS
- $279,0003 bd3 ba1.4k sqft536 Evergreen Trl, Thomasville, NC 27360For SaleMLS ID #1231064, Megan Rice. Triad MLS
- $242,0003 bd3 ba1.5k sqft5408 Avery Dr, Trinity, NC 27370For SaleMLS ID #1227253, Tracy Dowling. Triad MLS
- $425,0004 bd3 ba1.6k sqft504 Evergreen Trl, Thomasville, NC 27360For SaleMLS ID #1235864, Robert Sutter. Triad MLS
- $294,0003 bd3 ba1.6k sqft942 Chatfield Dr, Jamestown, NC 27282For SaleMLS ID #1231010, Stacy L. Hiers. Triad MLS
- $345,0003 bd3 ba2.1k sqft4809 Lonita St, Greensboro, NC 27407For SaleMLS ID #1234573, Paola McQueen. Triad MLS
- $259,9003 bd3 ba1.3k sqft217 Lansdowne St, High Point, NC 27262New ConstructionMLS ID #1222060, Nalini Sankar. Triad MLS
- $379,9904 bd3 ba1.8k sqft4074 Stallion St, High Point, NC 27262New ConstructionTriad MLS
- $320,0003 bd3 ba1.8k sqft4908 Peppercorn Ln, Greensboro, NC 27406For SaleMLS ID #1219243, Christopher Rogers. Triad MLS
