5418 Bauer Rd has that country feel while being close to all the amenities. Situated on just over an acre, this 5 Bed, 3.5 Bath Ranch is perfectly laid out. Having modern finishes throughout the home, it features an open concept kitchen/dining/living area. This home features a stunning 12' ceiling great room, a chef-inspired kitchen, and a bright daylight lower level perfect for entertaining. Enjoy summer evenings on your composite deck and weekends exploring nearby Lake Michigan. Downstairs is a finished basement with two bedrooms, a full bathroom and family room. This stunning Ranch is 5 minutes from the Grand Ravines park and many more. Conveniently located 10 minutes from Allendale, and 25 minutes from Grand Rapids and Lake Michigan. A wonderful location for a growing family.
For sale
$675,000
5418 Bauer Rd, Hudsonville, MI 49426
5beds
2,821sqft
Single Family Residence
Built in 2021
1.13 Acres Lot
$664,700 Zestimate®
$239/sqft
$-- HOA
What's special
Composite deckChef-inspired kitchen
- 2 days
- 871
- 22
Zillow last checked:
Listing updated:
Listed by:
Wayne Loebig 517-896-1292,
Sparta Real Estate Services LLC 517-896-1292
Source: MiRealSource,MLS#: 50224678 Originating MLS: MiRealSource
Originating MLS: MiRealSourceFacts & features
Interior
Bedrooms & bathrooms
- Bedrooms: 5
- Bathrooms: 4
- Full bathrooms: 3
- 1/2 bathrooms: 1
Bedroom 1
- Level: First
- Area: 182
- Dimensions: 13 x 14
Bedroom 2
- Level: First
- Area: 121
- Dimensions: 11 x 11
Bedroom 3
- Level: First
- Area: 130
- Dimensions: 13 x 10
Bedroom 4
- Features: Carpet
- Level: Basement
- Area: 154
- Dimensions: 14 x 11
Bedroom 5
- Features: Carpet
- Level: Basement
- Area: 121
- Dimensions: 11 x 11
Bathroom 1
- Level: First
Bathroom 2
- Level: First
Bathroom 3
- Level: Basement
Heating
- Forced Air, Natural Gas
Features
- Flooring: Carpet
- Has basement: Yes
- Number of fireplaces: 1
- Fireplace features: Gas
Interior area
- Total structure area: 3,140
- Total interior livable area: 2,821 sqft
- Finished area above ground: 1,570
- Finished area below ground: 1,251
Property
Parking
- Total spaces: 3
- Parking features: Attached
- Attached garage spaces: 3
Features
- Levels: One
- Stories: 1
- Frontage type: Road
- Frontage length: 165
Lot
- Size: 1.13 Acres
- Dimensions: 49222
Details
- Parcel number: 701312300062
- Special conditions: Private
Construction
Type & style
- Home type: SingleFamily
- Architectural style: Ranch
- Property subtype: Single Family Residence
Materials
- Vinyl Siding
- Foundation: Basement
Condition
- Year built: 2021
Utilities & green energy
- Sewer: Septic Tank
- Water: Private Well
Community & HOA
Community
- Subdivision: N/A
HOA
- Has HOA: No
Location
- Region: Hudsonville
Financial & listing details
- Price per square foot: $239/sqft
- Tax assessed value: $286,100
- Annual tax amount: $7,346
- Date on market: 10/12/2026
- Cumulative days on market: 3 days
- Listing agreement: Exclusive Right To Sell
- Listing terms: Cash,Conventional,FHA
Estimated market value
$664,700
$631,000 - $698,000
$2,560/mo
Price history
| Date | Event | Price |
|---|---|---|
| 10/12/2026 | Listed for sale | $675,000+31.8%$239/sqft |
Source:  MiRealSource #50224678 Report a problem MiRealSource #50224678 Report a problem | ||
| 2/11/2022 | Sold | $512,000+2.4%$181/sqft |
Source:  MichRIC #22001626 Report a problem MichRIC #22001626 Report a problem | ||
| 1/21/2022 | Pending sale | $499,900$177/sqft |
Source: MichRIC #22001626 Report a problem | ||
| 1/18/2022 | Listed for sale | $499,900$177/sqft |
Source: MichRIC #22001626 Report a problem | ||
Public tax history
| Year | Property taxes | Tax assessment |
|---|---|---|
| 2025 | $6,005 +4.6% | $248,286 +19.1% |
| 2024 | $5,740 +15.1% | $208,425 +5% |
| 2023 | $4,985 | $198,500 |
| 2022 | -- | -- |
Find assessor info on the county website
Monthly payment
Est. payment
Payment breakdown
Explore the cost of this home by adjusting the details. Changes won't be saved.Climate risks
Neighborhood: 49426
Nearby schools
Schools provided by the listing agent
- District: Hudsonville Public School District
Source: MiRealSource. This data may not be complete. We recommend contacting the local school district to confirm school assignments for this home.
Similar homes

- $599,9004 bd3 ba2.2k sqft4548 Bauer Rd, Hudsonville, MI 49426For Sale

 MLS ID #26036567, Nick J Holtrop, EXP Realty (Grand Rapids). MichRIC
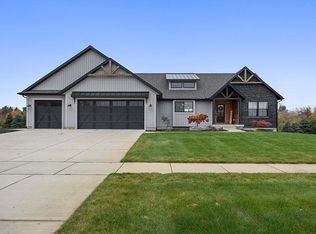
 - $--3 bd2 ba1.6k sqft3150 Oakmont Dr, Hudsonville, MI 49426Auction
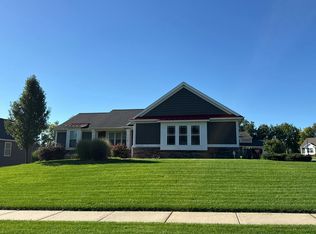 Auction.com 2
 - $440,0004 bd3 ba2.1k sqft7395 Alycia Dr, Hudsonville, MI 49426For Sale
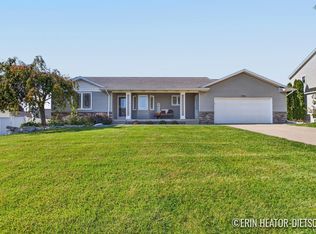 MLS ID #26054799, Erin N Heator-Dietsche, 616 Realty LLC. MichRIC
 - $800,0004 bd3 ba3.2k sqft5392 Eaglepass, Hudsonville, MI 49426For Sale
 MLS ID #26047816, Juanita L Buskard, Buskard Group Real Estate. MichRIC
 - $649,9004 bd3 ba2.6k sqft4767 Lexem Dr, Hudsonville, MI 49426New ConstructionMLS ID #26041188, The Brad VanderZwaag Team, West Edge Real Estate LLC. MichRIC
- $849,9005 bd3 ba3.6k sqft4970 Rosewood Ln, Hudsonville, MI 49426For SaleMLS ID #26051723, Chadwick W Jurgens, Apex Realty Group. MichRIC
- $489,9005 bd3 ba2.7k sqft4172 Pintail Ct, Hudsonville, MI 49426For SaleMLS ID #26052206, Darrell DeWard, Icon Realty Group LLC. MichRIC
- $529,9005 bd4 ba2.6k sqft4290 Oak Meadow Dr, Hudsonville, MI 49426For SaleMLS ID #26045786, Andrea Crowley, EJ Real Estate LLC. MichRIC
- $629,9006 bd4 ba3.1k sqft3857 Winsome Dr, Hudsonville, MI 49426For SaleMLS ID #26029186, Noah A Bunker, Apex Realty Group. MichRIC
- $399,0004 bd2 ba2.3k sqft6879 Gettysburg Dr, Hudsonville, MI 49426For SaleMLS ID #26054053, Luke Scott Bouman, HomeRealty Holland. MichRIC
- $429,9003 bd2 ba1.9k sqft4347 Shady Oak Ct, Hudsonville, MI 49426For SaleMLS ID #26054740, Eric Elliott, Home Realty LLC. MichRIC
- $616,9004 bd3 ba2.4k sqft8206 Eagle Peak Dr, Jenison, MI 49428New ConstructionMichRIC
- $749,9004 bd4 ba2.9k sqft4687 Lexem Dr Lot 43, Hudsonville, MI 49426New ConstructionMichRIC
- $750,0004 bd4 ba2.4k sqft3388 Kayelin Ct, Jenison, MI 49428For SaleMLS ID #26051871, Caitlin VanderMeulen, Bellabay Realty (North). MichRIC
- $385,0004 bd3 ba2k sqft4350 Heritage Dr, Hudsonville, MI 49426For SaleMLS ID #26053641, Deena M Vroegindewey, Weichert REALTORS Plat (Main). MichRIC
- $539,9004 bd3 ba2.3k sqft6683 Maria Dr, Hudsonville, MI 49426For SaleMLS ID #26048118, Louise A Honderd, Blue Ribbon Realty. MichRIC
- $394,9003 bd2 ba1.8k sqft7337 Yorkshire Dr, Hudsonville, MI 49426For SaleMLS ID #26053821, David Bultman, Five Star Real Estate (Holland). MichRIC
- $399,9004 bd2 ba1.9k sqft7407 Katie Ln, Hudsonville, MI 49426For SaleMLS ID #26052203, Deborah M Ankney, Coldwell Banker Schmidt Realtors. MichRIC
- $679,9004 bd3 ba2.5k sqft10745 56th Ave, Allendale, MI 49401New ConstructionMichRIC
