Skip main navigation
Off market
  • Price Unknown

    5419 Hill View Cres NW, Edmonton, AB T6L 1V9

    3beds
    1,206sqft
    Townhouse
    Built in 1979
    -- sqft lot
    $-- Zestimate®
    C$--/sqft
    C$1,888 Estimated rent

    Home value

    Not available

    Estimated sales range

    Not available

    Not available

    Loading
    Loading...

    Owner options

    List your home for rent

    C$1,888/mo

    Rent Zestimate®

    Find your next renter with Zillow Rental Manager. Plus, with online applications, you can quickly screen prospective tenants – for free.

    Learn more

    C$1,888/mo

    Rent Zestimate®

    Refinance and save

    Refinancing to a lower rate could help reduce your monthly payments and save thousands over the life of the loan.

    See today's rates

    Explore your selling options

    Work with a Zillow partner agent

    Leverage their expertise and Zillow's premium Showcase listings to get your home seen by more buyers.

    Get started

    List with your own agent

    Get your home in front of millions of buyers by listing it on Zillow.

    Learn how to do it

    Sell it yourself

    Take full control of how buyers see your home on Zillow by listing For Sale by Owner (FSBO).

    List your home

    What's special

    Wood-burning fireplaceVaulted ceilingsPrivate west-facing backyard oasisMature treesGarden retreat

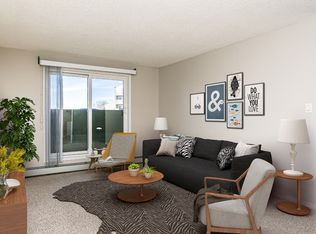
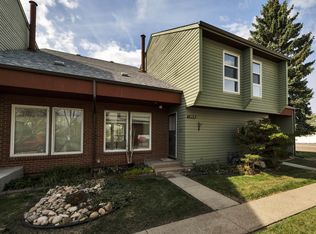
    Welcome to this charming 2-storey END UNIT OPEN-TO-BELOW townhome in the established community of Hillview! Offering 1,206 sq ft of living space, the main floor features a wood-burning fireplace, a bright living and dining area, an updated white kitchen with quartz counters, and a convenient 2-piece bath. Upstairs, all 3 bedrooms—including a spacious primary—boast vaulted ceilings, with a full 4-piece bath completing the upper level. The partially finished basement offers a great rec space, laundry area, and plenty of storage. Step outside to your private WEST-FACING backyard oasis with mature trees and a garden retreat. New dishwasher & fridge (2025), Daiken 2 stage furnace (2022), HWT (2024), Vanity & toilet (2023). Includes 2 powered surface parking stalls and is located in a well-maintained complex close to schools, parks, shopping, public transit, and major routes like Whitemud Drive and 50th Street. A perfect blend of comfort, charm, and convenience!

    This property is off market, which means it's not currently listed for sale or rent on Zillow. This may be different from what's available on other websites or public sources.

    Zillow last checked:

    Source: Century 21 Canada,MLS®#: E4449540MLS Logo

    Facts & features

    Interior

    Bedrooms & bathrooms
    • Bedrooms: 3
    • Bathrooms: 2
    • Full bathrooms: 1
    • 1/2 bathrooms: 1
    Heating
    • Has Heating (Unspecified Type)
    Features
    • Basement: yes
    Interior area
    • Total structure area: 1,206
    • Total interior livable area: 1,206 sqft

    Construction

    Type & style
    • Home type: Townhouse
    • Property subtype: Townhouse
    Condition
    • Year built: 1979

    Community & HOA

    Location
    • Region: Edmonton

    Financial & listing details

    • Date on market: 7/29/2025
    • Lease term: Contact For Details

    Price history

    Price history is unavailable.

    Public tax history

    Tax history is unavailable.

    Neighborhood: Woodvale

    Nearby schools

    GreatSchools rating

    No schools nearby

    We couldn't find any schools near this home.

    Schools provided by the listing agent
    • Elementary: HILLVIEW SCHOOL
    • Middle: EDITH ROGERS SCHOOL
    • High: W.P. WAGNER SCHOOL

    Source: Century 21 Canada. This data may not be complete. We recommend contacting the local school district to confirm school assignments for this home.