Skip main navigation
Sold for $460,000
  • $460,000

    5419 KNIGHTS LANDING DRIVE, LAKELAND, FL 33810

    4beds
    2,508sqft
    Single Family Residence
    Built in 2023
    0.28 Acres Lot
    $458,900 Zestimate®
    $183/sqft
    $2,786 Estimated rent

    Home value

    $458,900

    $418,000 - $505,000

    $2,786/mo

    Zestimate® history
    Loading
    Loading...

    Owner options

    List your home for rent

    $2,786/mo

    Rent Zestimate®

    Find your next renter with Zillow Rental Manager. Plus, with online applications, you can quickly screen prospective tenants – for free.

    Learn more

    $2,786/mo

    Rent Zestimate®

    Refinance and save

    $3,144/mo

    Est. payment

    Refinancing to a lower rate could help reduce your monthly payments and save thousands over the life of the loan.

    See today's rates

    $3,144/mo

    Est. payment

    Explore your selling options

    Work with a Zillow partner agent

    Leverage their expertise and Zillow's premium Showcase listings to get your home seen by more buyers.

    Get started

    List with your own agent

    Get your home in front of millions of buyers by listing it on Zillow.

    Learn how to do it

    Sell it yourself

    Take full control of how buyers see your home on Zillow by listing For Sale by Owner (FSBO).

    List your home

    What's special

    Covered lanaiThree-car garageOpen-concept layoutPeaceful cul-de-sacGenerous quarter-acre lotCovered back porchExpansive family room
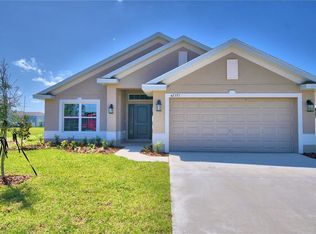
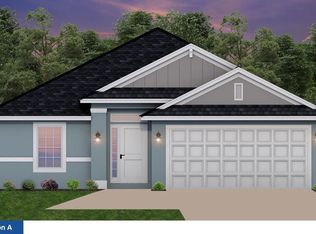
    SELLER HIGHLY MOTIVATED – Welcome to your dream family home in beautiful Knights Landing! This spacious 4-bedroom, 3-bathroom gem offers over 2,500 square feet of move-in ready comfort, thoughtfully designed for modern family living. Nestled on a generous quarter-acre lot in a peaceful cul-de-sac, this home combines everyday functionality with inviting charm. Step inside and feel the warmth of the open-concept layout, perfect for family time and entertaining guests. The spacious kitchen features a large island with breakfast bar, custom 36” wood cabinets and stainless steel appliances. The expansive family room is ideal for movie nights, game days, and holiday celebrations, while the separate living room offers a flexible space for a home office, playroom, or media lounge. The split-bedroom design ensures privacy for everyone, with a primary suite retreat that includes private access to the covered back porch. Out back, enjoy weekend barbecues or your morning coffee under the covered lanai, surrounded by mature landscaping and room for the kids (or pets!) to run and play. With three separate entry points to the backyard, including access from a bathroom and the primary suite, outdoor living has never been more convenient. Additional features include a three-car garage, plantation shutters, tiled flooring throughout (with cozy carpet in the bedrooms), rain gutters, and a whole-home water filtration system—all the details that make life easier and more comfortable. Located in the family-friendly community of Knights Landing in North Lakeland, you're perfectly situated between Orlando and Tampa, offering the best of both worlds—peaceful suburban living with big-city amenities just a short drive away. This one checks ALL the boxes—space, comfort, location, and charm. Don’t miss out—schedule your tour today!

    Zillow last checked:

    Listing updated:

    Listed by:

    SOFIA LOPEZ 813-453-8649,

    ALIGN RIGHT REALTY RIVERVIEW 813-563-5995

    Bought with:

    Maddison Martin, 3567326

    LIVE FLORIDA REALTY

    Source: Stellar MLS,MLS#: TB8373898MLS LogoOriginating MLS: Suncoast Tampa

    Facts & features

    Interior

    Bedrooms & bathrooms
    • Bedrooms: 4
    • Bathrooms: 3
    • Full bathrooms: 3
    Primary bedroom
    • Features: Walk-In Closet(s)
    • Level: First
    • Area: 221 Square Feet
    • Dimensions: 13x17
    Bedroom 2
    • Features: Built-in Closet
    • Level: First
    • Area: 120 Square Feet
    • Dimensions: 10x12
    Bedroom 3
    • Features: Built-in Closet
    • Level: First
    • Area: 110 Square Feet
    • Dimensions: 10x11
    Bedroom 4
    • Features: Built-in Closet
    • Level: First
    • Area: 120 Square Feet
    • Dimensions: 10x12
    Primary bathroom
    • Level: First
    • Area: 64 Square Feet
    • Dimensions: 8x8
    Bathroom 2
    • Level: First
    • Area: 64 Square Feet
    • Dimensions: 8x8
    Bathroom 3
    • Level: First
    • Area: 64 Square Feet
    • Dimensions: 8x8
    Balcony porch lanai
    • Level: First
    • Area: 200 Square Feet
    • Dimensions: 25x8
    Dining room
    • Level: First
    • Area: 168 Square Feet
    • Dimensions: 12x14
    Family room
    • Level: First
    • Area: 460 Square Feet
    • Dimensions: 20x23
    Kitchen
    • Level: First
    • Area: 110 Square Feet
    • Dimensions: 10x11
    Laundry
    • Level: First
    • Area: 48 Square Feet
    • Dimensions: 6x8
    Living room
    • Level: First
    • Area: 169 Square Feet
    • Dimensions: 13x13
    Heating
    • Central, Electric
    Cooling
    • Central Air
    Appliances
    • Included: Dryer, Electric Water Heater, Microwave, Range, Refrigerator, Washer, Water Filtration System
    • Laundry: Laundry Room
    Features
    • Ceiling Fan(s), High Ceilings, Open Floorplan, Solid Wood Cabinets
    • Flooring: Carpet, Porcelain Tile
    • Windows: Shutters
    • Has fireplace: No
    Interior area
    • Total structure area: 3,075
    • Total interior livable area: 2,508 sqft

    Property

    Parking
    • Total spaces: 3
    • Parking features: Garage - Attached
    • Attached garage spaces: 3
    Features
    • Levels: One
    • Stories: 1
    • Patio & porch: Covered, Rear Porch
    • Exterior features: Irrigation System, Lighting, Rain Gutters
    • Fencing: Vinyl
    Lot
    • Size: 0.28 Acres
    • Features: Corner Lot, Cul-De-Sac
    Details
    • Parcel number: 232728011021000220
    • Special conditions: None

    Construction

    Type & style
    • Home type: SingleFamily
    • Property subtype: Single Family Residence
    Materials
    • Block, Stucco
    • Foundation: Slab
    • Roof: Shingle
    Condition
    • New construction: No
    • Year built: 2023
    Details
    • Builder name: Adams Homes

    Utilities & green energy

    • Sewer: Public Sewer
    • Water: Public
    • Utilities for property: BB/HS Internet Available, Cable Available, Electricity Connected, Public, Sewer Connected, Sprinkler Meter, Street Lights, Water Connected

    Community & HOA

    Community
    • Security: Security System
    • Pet fee: $0 monthly
    • Subdivision: KNIGHTS LNDG
    HOA
    • Has HOA: Yes
    • HOA fee: $92 monthly
    • HOA name: Highland Community Management
    • HOA phone: 863-940-2863
    Location
    • Region: Lakeland

    Financial & listing details

    • Price per square foot: $183/sqft
    • Tax assessed value: $377,902
    • Annual tax amount: $4,425
    • Date on market: 4/14/2025
    • Cumulative days on market: 107 days
    • Listing terms: Cash,Conventional,FHA,VA Loan
    • Ownership: Fee Simple
    • Total actual rent: 0
    • Electric utility on property: Yes
    • Road surface type: Asphalt

    Price history

    DateEventPrice
    8/29/2025Sold$460,000-1.1%$183/sqft
    Source: Stellar MLS #TB8373898 Report a problem
    7/30/2025Pending sale$464,999$185/sqft
    Source: Stellar MLS #TB8373898 Report a problem
    5/14/2025Price change$464,999-1.1%$185/sqft
    Source: Stellar MLS #TB8373898 Report a problem
    4/14/2025Listed for sale$469,999+5.6%$187/sqft
    Source: Stellar MLS #TB8373898 Report a problem
    1/31/2023Sold$445,000+0.8%$177/sqft
    Source: Public Record Report a problem
    12/22/2022Pending sale$441,592$176/sqft
    Source: Stellar MLS #L4932205 Report a problem
    12/10/2022Price change$441,592-4.3%$176/sqft
    Source: Stellar MLS #L4932205 Report a problem
    12/2/2022Price change$461,592+0.4%$184/sqft
    Source: Stellar MLS #L4932205 Report a problem
    8/31/2022Pending sale$459,592$183/sqft
    Source: Stellar MLS #L4932205 Report a problem
    8/15/2022Listed for sale$459,592$183/sqft
    Source: Stellar MLS #L4932205 Report a problem

    Public tax history

    YearProperty taxesTax assessment
    2025$3,923 +3%$343,610 +2.9%
    2024$3,807 +326.8%$333,926 +391.1%
    2023$892 +17.8%$68,000 +19.3%
    2022$757 $57,000
    Find assessor info on the county website

    Neighborhood: Kathleen

    Nearby schools

    GreatSchools rating
    Schools provided by the listing agent
    • Elementary: Sleepy Hill Elementary
    • Middle: Kathleen Middle
    • High: Kathleen High

    Source: Stellar MLS. This data may not be complete. We recommend contacting the local school district to confirm school assignments for this home.

    Get a cash offer in 3 minutes
    Find out how much your home could sell for in as little as 3 minutes with a no-obligation cash offer.
    Estimated market value
    $458,900
    Get a cash offer in 3 minutes
    Find out how much your home could sell for in as little as 3 minutes with a no-obligation cash offer.
    Estimated market value
    $458,900