Under Construction. This BRAND NEW home features 4 bedrooms, 2 bathrooms, 1,820 sq. ft. of living space, and a 2-car garage, offering a spacious and functional layout perfect for everyday living and entertaining! Upon entering, you will enjoy the open-concept living area that flows seamlessly into the kitchen, featuring ample counter space, modern appliances, and a convenient breakfast bar. The spacious primary suite includes a generous walk-in closet and private en-suite bathroom, while the additional bedrooms provide plenty of space for family, guests, or a home office. Energy-efficient features throughout and so much more! Location is everything! You are perfectly placed for easy travel and commuting, sitting just 7 minutes from Interstate 4 (I-4). Enjoy the best of Central Florida with Walt Disney World and its world-class attractions approximately 40 minutes away. Plus, you are approximately 30 minutes from Tampa and 45 minutes from downtown Orlando. Photos are of an 1820 model example. Colors, finishes, and features may vary. Photos are not of the actual home.
New construction
$365,659
3639 LINDBERGH STREET, LAKELAND, FL 33810
4beds
1,820sqft
Single Family Residence
Built in 2026
7,000 Square Feet Lot
$-- Zestimate®
$201/sqft
$92/mo HOA
What's special
Private en-suite bathroomSpacious primary suiteSpacious and functional layoutConvenient breakfast barModern appliancesGenerous walk-in closetEnergy-efficient features throughout
- 19 hours
- 28
- 1
Zillow last checked:
Listing updated:
Listed by:
Jorge Rico Gonzalez 863-651-2353,
ADAMS HOMES REALTY 863-619-8120,
Jesse Tapia 863-282-3354,
ADAMS HOMES REALTY
Source: Stellar MLS,MLS#: L4964678 Originating MLS: Lakeland
Originating MLS: Lakeland
Facts & features
Interior
Bedrooms & bathrooms
- Bedrooms: 4
- Bathrooms: 3
- Full bathrooms: 3
Primary bedroom
- Features: Walk-In Closet(s)
- Level: First
- Area: 210 Square Feet
- Dimensions: 15x14
Bedroom 2
- Features: Built-in Closet
- Level: First
- Area: 110 Square Feet
- Dimensions: 11x10
Bedroom 4
- Features: Walk-In Closet(s)
- Level: First
Bathroom 1
- Level: First
- Area: 150 Square Feet
- Dimensions: 15x10
Bathroom 2
- Level: First
- Area: 60 Square Feet
- Dimensions: 10x6
Bathroom 3
- Features: Built-in Closet
- Level: First
- Area: 110 Square Feet
- Dimensions: 11x10
Great room
- Level: First
- Area: 224 Square Feet
- Dimensions: 14x16
Kitchen
- Level: First
- Area: 160 Square Feet
- Dimensions: 16x10
Heating
- Central
Cooling
- Central Air
Appliances
- Included: Dishwasher, Disposal, Electric Water Heater, Microwave, Range
- Laundry: Laundry Room
Features
- Open Floorplan
- Flooring: Carpet, Ceramic Tile
- Has fireplace: No
Interior area
- Total structure area: 1,820
- Total interior livable area: 1,820 sqft
Video & virtual tour
Property
Parking
- Total spaces: 2
- Parking features: Garage - Attached
- Attached garage spaces: 2
- Details: Garage Dimensions: 19x20
Features
- Levels: One
- Stories: 1
- Exterior features: Irrigation System, Sidewalk
Lot
- Size: 7,000 Square Feet
Details
- Parcel number: 232728011022000190
- Special conditions: None
Construction
Type & style
- Home type: SingleFamily
- Property subtype: Single Family Residence
Materials
- Block
- Foundation: Slab
- Roof: Shingle
Condition
- Under Construction
- New construction: Yes
- Year built: 2026
Details
- Builder model: 1820
- Builder name: Adams Homes
Utilities & green energy
- Sewer: Public Sewer
- Water: Public
- Utilities for property: BB/HS Internet Available, Cable Available, Electricity Available, Electricity Connected, Public, Sprinkler Meter, Street Lights, Underground Utilities, Water Available
Community & HOA
Community
- Pet fee: $0 monthly
- Subdivision: KNIGHTS LANDING
HOA
- Has HOA: Yes
- HOA fee: $92 monthly
- HOA name: HIGHLAND COMMUNITY MANAGEMENT- Napalie Schempp
Location
- Region: Lakeland
Financial & listing details
- Price per square foot: $201/sqft
- Annual tax amount: $186
- Date on market: 8/29/2026
- Cumulative days on market: 1 day
- Ownership: Fee Simple
- Total actual rent: 0
- Electric utility on property: Yes
- Road surface type: Paved
Estimated market value
Not available
Estimated sales range
Not available
Not available
Price history
| Date | Event | Price |
|---|---|---|
| 8/29/2026 | Listed for sale | $365,659$201/sqft |
Source:  Stellar MLS #L4964678 Report a problem Stellar MLS #L4964678 Report a problem | ||
Public tax history
Tax history is unavailable.
Monthly payment
Est. payment
Payment breakdown
Explore the cost of this home by adjusting the details. Changes won't be saved.Climate risks
Neighborhood: Kathleen


Similar homes
- $355,3164 bd3 ba1.6k sqft3635 LINDBERGH STREET, LAKELAND, FL 33810New Construction
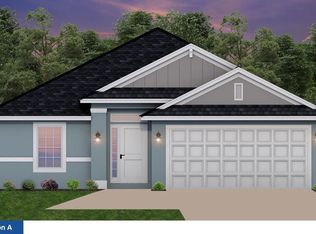
 MLS ID #L4964681, Jorge Rico Gonzalez, ADAMS HOMES REALTY. Stellar MLS
 - $360,6594 bd2 ba1.8k sqft3640 LINDBERGH STREET, LAKELAND, FL 33810New Construction
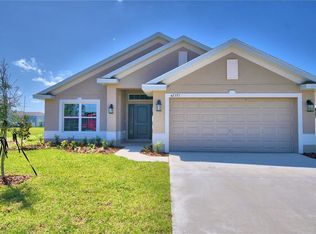 MLS ID #L4964675, Jorge Rico Gonzalez, ADAMS HOMES REALTY. Stellar MLS
 - $393,3664 bd3 ba2.2k sqft3644 LINDBERGH STREET, LAKELAND, FL 33810New Construction
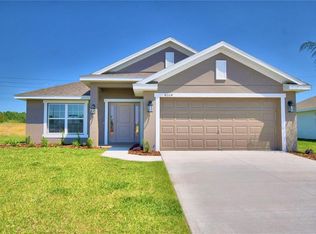 MLS ID #L4964673, Jorge Rico Gonzalez, ADAMS HOMES REALTY. Stellar MLS
 - $350,3164 bd2 ba1.6k sqft3648 LINDBERGH STREET, LAKELAND, FL 33810New ConstructionMLS ID #L4964601, Jorge Rico Gonzalez, ADAMS HOMES REALTY. Stellar MLS
- $375,0004 bd3 ba2k sqft2828 BLACKWATER CREEK DRIVE, LAKELAND, FL 33810For SaleMLS ID #S5156420, Shekeda Brown, LLC, SELL & BUY HOMES REALTY INC. Stellar MLS
- $367,9553 bd2 ba1.9k sqft3652 LINDBERGH STREET, LAKELAND, FL 33810New ConstructionMLS ID #L4964498, Jorge Rico Gonzalez, ADAMS HOMES REALTY. Stellar MLS
- $370,0003 bd2 ba1.7k sqft1799 ALTAVISTA CIRCLE, LAKELAND, FL 33810For SaleMLS ID #L4964537, Kimberly Inks, COLDWELL BANKER REALTY. Stellar MLS
- $314,9003 bd2 ba1.9k sqft3705 HIGHLAND FAIRWAYS BOULEVARD, LAKELAND, FL 33810For SaleMLS ID #L4964584, Patricia Doud LLC, HARPER REALTY FL, LLC. Stellar MLS
- $375,0003 bd2 ba1.8k sqft1742 ALTAVISTA CIRCLE CIRCLE, LAKELAND, FL 33810For SaleMLS ID #L4964356, Kimberly Inks, COLDWELL BANKER REALTY. Stellar MLS
- $365,0003 bd2 ba1.8k sqft4125 PRIMA LAGO CIRCLE, LAKELAND, FL 33810For SaleMLS ID #TB8535124, Adam Loaknauth, KELLER WILLIAMS TAMPA PROPERTIES. Stellar MLS
- $325,0003 bd2 ba1.5k sqft3603 PUBLIX ROAD, LAKELAND, FL 33810For SaleMLS ID #L4964319, Teri Hunter, CENTURY 21 MYERS REALTY. Stellar MLS
- $399,9004 bd2 ba1.6k sqft7231 REMINGTON OAKS DRIVE, LAKELAND, FL 33810For SaleMLS ID #TB8535897, Matthew Derocher, TROWBRIDGE REALTY CORP. Stellar MLS
- $375,0004 bd2 ba1.6k sqft7444 PARADISE COVE PLACE, LAKELAND, FL 33810For SaleMLS ID #TB8514677, Yadian Dominguez Fernandez, FENIX HOME REALTY LLC. Stellar MLS
- $359,0003 bd2 ba1.6k sqft7050 SCENIC HILLS BOULEVARD, LAKELAND, FL 33810For SaleMLS ID #P4939065, Susan Brown, COLDWELL BANKER REALTY. Stellar MLS
- $310,0004 bd2 ba1.9k sqft3423 PALM ROAD, LAKELAND, FL 33810For SaleMLS ID #TB8532947, Lynn Friday, SISTERS REAL ESTATE SERVICES. Stellar MLS
- $350,0005 bd2 ba1.8k sqft7316 HIGHLAND GROVE DRIVE, LAKELAND, FL 33810For SaleMLS ID #L4963647, Amanda Wright, REMAX EXPERTS. Stellar MLS
