Under Construction. This BRAND NEW home features 4 bedrooms, 3 bathrooms, 2,200 sq. ft. of living space, and a 2-car garage, offering the perfect combination of comfort, space, and functionality. Step inside to an inviting open-concept layout that seamlessly connects the kitchen, dining area, and living room—perfect for everyday living and entertaining. The spacious kitchen features plenty of counter space, ample cabinet storage, and a pantry, while the well-appointed bedrooms provide plenty of room for family and guests. Energy-efficient features throughout and so much more! Location is everything! Conveniently located just 7 minutes from Interstate 4 (I-4), making travel and commuting a breeze. Enjoy the best of Central Florida with Walt Disney World and its world-class attractions approximately 40 minutes away, Tampa about 30 minutes away, and downtown Orlando approximately 45 minutes away.
New construction
$393,366
3644 LINDBERGH STREET, LAKELAND, FL 33810
4beds
2,200sqft
Single Family Residence
Built in 2026
7,000 Square Feet Lot
$-- Zestimate®
$179/sqft
$92/mo HOA
What's special
Well-appointed bedroomsSpacious kitchenInviting open-concept layoutAmple cabinet storageEnergy-efficient features throughout
- 22 hours
- 128
- 3
Zillow last checked:
Listing updated:
Listed by:
Jorge Rico Gonzalez 863-651-2353,
ADAMS HOMES REALTY 863-619-8120,
Jesse Tapia 863-282-3354,
ADAMS HOMES REALTY
Source: Stellar MLS,MLS#: L4964673 Originating MLS: Lakeland
Originating MLS: Lakeland
Facts & features
Interior
Bedrooms & bathrooms
- Bedrooms: 4
- Bathrooms: 3
- Full bathrooms: 3
Primary bedroom
- Features: Walk-In Closet(s)
- Level: First
- Area: 225 Square Feet
- Dimensions: 15x15
Bathroom 2
- Features: Walk-In Closet(s)
- Level: First
- Area: 132 Square Feet
- Dimensions: 12x11
Great room
- Level: First
- Area: 252 Square Feet
- Dimensions: 14x18
Kitchen
- Level: First
- Area: 208 Square Feet
- Dimensions: 13x16
Heating
- Central
Cooling
- Central Air
Appliances
- Included: Dishwasher, Disposal, Electric Water Heater, Microwave, Range
- Laundry: Laundry Room
Features
- High Ceilings, In Wall Pest System, Open Floorplan
- Flooring: Carpet, Ceramic Tile
- Has fireplace: No
Interior area
- Total structure area: 2,200
- Total interior livable area: 2,200 sqft
Video & virtual tour
Property
Parking
- Total spaces: 2
- Parking features: Garage - Attached
- Attached garage spaces: 2
- Details: Garage Dimensions: 19x20
Features
- Levels: One
- Stories: 1
- Exterior features: Irrigation System, Sidewalk
Lot
- Size: 7,000 Square Feet
Details
- Parcel number: 232728011022000380
- Special conditions: None
Construction
Type & style
- Home type: SingleFamily
- Property subtype: Single Family Residence
Materials
- Block
- Foundation: Slab
- Roof: Shingle
Condition
- Under Construction
- New construction: Yes
- Year built: 2026
Details
- Builder model: 2200
- Builder name: Adams Homes
Utilities & green energy
- Sewer: Public Sewer
- Water: Public
- Utilities for property: BB/HS Internet Available, Cable Available, Electricity Available, Electricity Connected
Community & HOA
Community
- Pet fee: $0 monthly
- Subdivision: KNIGHTS LANDING
HOA
- Has HOA: Yes
- HOA fee: $92 monthly
- HOA name: HIGHLAND COMMUNITY MANAGEMENT- Napalie Schempp
Location
- Region: Lakeland
Financial & listing details
- Price per square foot: $179/sqft
- Annual tax amount: $186
- Date on market: 8/29/2026
- Cumulative days on market: 1 day
- Ownership: Fee Simple
- Total actual rent: 0
- Electric utility on property: Yes
- Road surface type: Paved
Estimated market value
Not available
Estimated sales range
Not available
Not available
Price history
| Date | Event | Price |
|---|---|---|
| 8/29/2026 | Listed for sale | $393,366$179/sqft |
Source:  Stellar MLS #L4964673 Report a problem Stellar MLS #L4964673 Report a problem | ||
Public tax history
Tax history is unavailable.
Monthly payment
Est. payment
Payment breakdown
Explore the cost of this home by adjusting the details. Changes won't be saved.Climate risks
Neighborhood: Kathleen
- $367,9553 bd2 ba1.9k sqft3652 Lindbergh St, Lakeland, FL 33810New Construction

- $350,3164 bd2 ba1.6k sqft3648 Lindbergh St, Lakeland, FL 33810New Construction
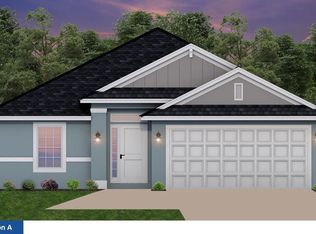
- $360,6594 bd2 ba1.8k sqft3640 Lindbergh St, Lakeland, FL 33810New Construction
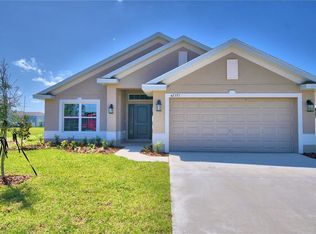
- $408,0004 bd3 ba2.1k sqft5431 Knights Landing Dr, Lakeland, FL 33810Sold

Similar homes
- $365,6594 bd3 ba1.8k sqft3639 LINDBERGH STREET, LAKELAND, FL 33810New Construction
 MLS ID #L4964678, Jorge Rico Gonzalez, ADAMS HOMES REALTY. Stellar MLS
 - $355,3164 bd3 ba1.6k sqft3635 LINDBERGH STREET, LAKELAND, FL 33810New ConstructionMLS ID #L4964681, Jorge Rico Gonzalez, ADAMS HOMES REALTY. Stellar MLS
- $360,6594 bd2 ba1.8k sqft3640 LINDBERGH STREET, LAKELAND, FL 33810New ConstructionMLS ID #L4964675, Jorge Rico Gonzalez, ADAMS HOMES REALTY. Stellar MLS
- $375,0004 bd3 ba2k sqft2828 BLACKWATER CREEK DRIVE, LAKELAND, FL 33810For Sale
 MLS ID #S5156420, Shekeda Brown, LLC, SELL & BUY HOMES REALTY INC. Stellar MLS
 - $367,9553 bd2 ba1.9k sqft3652 LINDBERGH STREET, LAKELAND, FL 33810New ConstructionMLS ID #L4964498, Jorge Rico Gonzalez, ADAMS HOMES REALTY. Stellar MLS
- $350,3164 bd2 ba1.6k sqft3648 LINDBERGH STREET, LAKELAND, FL 33810New ConstructionMLS ID #L4964601, Jorge Rico Gonzalez, ADAMS HOMES REALTY. Stellar MLS
- $370,0003 bd2 ba1.7k sqft1799 ALTAVISTA CIRCLE, LAKELAND, FL 33810For SaleMLS ID #L4964537, Kimberly Inks, COLDWELL BANKER REALTY. Stellar MLS
- $464,9004 bd3 ba2.5k sqft5455 KNIGHTS LANDING DRIVE, LAKELAND, FL 33810For SaleMLS ID #S5144062, Elizabeth Lambrides, FAIRWAY REALTY OF SOLIVITA. Stellar MLS
- $399,9004 bd2 ba1.6k sqft7231 REMINGTON OAKS DRIVE, LAKELAND, FL 33810For SaleMLS ID #TB8535897, Matthew Derocher, TROWBRIDGE REALTY CORP. Stellar MLS
- $314,9003 bd2 ba1.9k sqft3705 HIGHLAND FAIRWAYS BOULEVARD, LAKELAND, FL 33810For SaleMLS ID #L4964584, Patricia Doud LLC, HARPER REALTY FL, LLC. Stellar MLS
- $394,0004 bd2 ba2.3k sqft6864 MOSSY OAK LANE, LAKELAND, FL 33810For SaleMLS ID #L4963288, Christine Pasqualino, COLDWELL BANKER REALTY. Stellar MLS
- $375,0003 bd2 ba1.8k sqft1742 ALTAVISTA CIRCLE CIRCLE, LAKELAND, FL 33810For SaleMLS ID #L4964356, Kimberly Inks, COLDWELL BANKER REALTY. Stellar MLS
- $390,0003 bd2 ba2.1k sqft1947 ALTAVISTA CIRCLE, LAKELAND, FL 33810For SaleMLS ID #TB8529937, Alicia King, NOBLE SWAN LIVING LLC. Stellar MLS
- $429,9004 bd3 ba2.1k sqft4004 PRIMA LAGO CIRCLE, LAKELAND, FL 33810For SaleMLS ID #R4911651, Gerlida Bulilan, MILLSHIRE REALTY. Stellar MLS
- $484,0004 bd2 ba2.4k sqft3196 HAWKS RIDGE DRIVE, LAKELAND, FL 33810For SaleMLS ID #L4963421, Lindsey Thibodeau, COMPASS FLORIDA LLC. Stellar MLS
- $399,9004 bd3 ba2.3k sqft6852 MOSSY OAK LANE, LAKELAND, FL 33810For SaleMLS ID #B4902087, Ron Denney, LAND SOUTH REALTY, LLC. Stellar MLS
