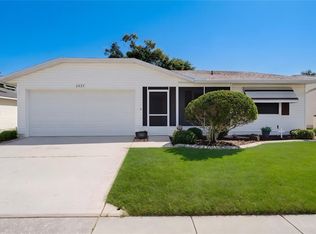
Welcome home to this beautifully maintained 3 bedroom, 2 bath residence offering over 1950 sq. ft of gracious living in the highly sought after 55+ gated golf community of Highland Fairways. Enjoy resort-style amenities, a vibrant social calendar and unbeatable convenience to shopping, dining and medical facilities. Situated on a premium corner lot behind the 4th tee, this home delivers beautiful sunsets almost nightly and a peaceful golf-course backdrop. The widened paver driveway and upgraded paver patio (2023) create inviting outdoor spaces perfect for relaxing, people-watching or hosting friends. Step through the front door into a bright, open floor plan featuring a spacious living room / dining room combination that flows seamlessly into the sunroom - an ideal spot for morning coffee and friendly waves from passing golfers. The living room features recessed LED lighting, Custom Hunter Douglas window coverings throughout the home, ceramic tile in the kitchen and baths, with vinyl planking elsewhere. The roomy kitchen offers an abundance of cabinet and counter space, a VERY large closet pantry, smart appliances less than 4 years old, and best of all - pull-outs in ALL lower cabinets for easy access. The main bath features fresh paint, granite counters, and lighting that activates automatically when you enter. The primary bath has been completely renovated with new paint, granite counters and a brand new shower. Major improvements include hot water heater 2020, A/C system 2025, Roof 2022, Paver patio/driveway 2023, and all new smart appliances less than 4 years old. The roomy garage includes a secondary refrigerator, a workbench and pegboard storage - perfect for tools, hobbies, or additional storage space. Highland Fairways offers an abundance of activities: bocce ball, horseshoe pits, shuffleboard, cards, games, dances, dinners, special performances, swimming pool, hot tub, sauna. Pick the lifestyle you would like to live! You are close to the interstate, shopping, restaurants, medical and you are about half way between the water in the Gulf and the amusements parks of Orlando. This is a great house, in a great location....put it on your MUST SEE list!
For sale
$314,900
3705 HIGHLAND FAIRWAYS BOULEVARD, LAKELAND, FL 33810
3beds
1,955sqft
Single Family Residence
Built in 1993
6,604 Square Feet Lot
$310,300 Zestimate®
$161/sqft
$240/mo HOA
What's special
Peaceful golf-course backdropBright open floor planVinyl planking elsewhereBeautiful sunsets almost nightlyWidened paver drivewayVery large closet pantry
- 2 days
- 337
- 1
Likely to sell faster than
Zillow last checked:
Listing updated:
Listed by:
Patricia Doud LLC 303-919-5631,
HARPER REALTY FL, LLC 863-687-8020
Source: Stellar MLS,MLS#: L4964584 Originating MLS: Lakeland
Originating MLS: Lakeland
Facts & features
Interior
Bedrooms & bathrooms
- Bedrooms: 3
- Bathrooms: 2
- Full bathrooms: 2
Rooms
- Room types: Bonus Room, Family Room, Utility Room
Primary bedroom
- Features: Walk-In Closet(s)
- Level: First
- Area: 192 Square Feet
- Dimensions: 16x12
Bedroom 2
- Features: Built-in Closet
- Level: First
- Area: 130 Square Feet
- Dimensions: 13x10
Bedroom 3
- Features: Built-in Closet
- Level: First
- Area: 117 Square Feet
- Dimensions: 13x9
Bonus room
- Features: No Closet
- Level: First
- Area: 144 Square Feet
- Dimensions: 16x9
Florida room
- Level: First
- Area: 136 Square Feet
- Dimensions: 17x8
Kitchen
- Level: First
- Area: 216 Square Feet
- Dimensions: 24x9
Living room
- Level: First
- Area: 400 Square Feet
- Dimensions: 25x16
Heating
- Electric
Cooling
- Central Air
Appliances
- Included: Dishwasher, Disposal, Dryer, Microwave, Range, Refrigerator, Washer
- Laundry: Laundry Chute, Laundry Room
Features
- Ceiling Fan(s), Eating Space In Kitchen, High Ceilings, Living Room/Dining Room Combo, Walk-In Closet(s)
- Flooring: Ceramic Tile, Vinyl
- Doors: French Doors
- Windows: Window Treatments
- Has fireplace: No
Interior area
- Total structure area: 2,465
- Total interior livable area: 1,955 sqft
Property
Parking
- Total spaces: 2
- Parking features: Garage - Attached
- Attached garage spaces: 2
- Details: Garage Dimensions: 19x19
Features
- Levels: One
- Stories: 1
- Exterior features: Private Entrance, Sidewalk
Lot
- Size: 6,604 Square Feet
- Dimensions: 61 x 90
Details
- Parcel number: 232734013003004550
- Special conditions: None
Construction
Type & style
- Home type: SingleFamily
- Property subtype: Single Family Residence
Materials
- Vinyl Siding, Wood Frame
- Foundation: Slab
- Roof: Shingle
Condition
- New construction: No
- Year built: 1993
Utilities & green energy
- Sewer: Public Sewer
- Water: Public
- Utilities for property: Public
Community & HOA
Community
- Features: Buyer Approval Required, Clubhouse, Community Mailbox, Deed Restrictions, Fitness Center, Gated Community - No Guard, Golf Carts OK, Golf, Pool, Sidewalks
- Security: Gated Community
- Pet fee: $0 monthly
- Senior community: Yes
- Subdivision: HIGHLAND FAIRWAYS PH 03B
HOA
- Has HOA: Yes
- Amenities included: Cable TV, Clubhouse, Fence Restrictions, Fitness Center, Gated, Golf Course, Pickleball Court(s), Pool, Sauna, Shuffleboard Court, Spa/Hot Tub, Tennis Court(s), Vehicle Restrictions
- Services included: Cable TV, Community Pool, Internet, Maintenance Grounds, Private Road
- HOA fee: $240 monthly
- HOA name: Cherine Pellizzari
- HOA phone: 863-859-2212
Location
- Region: Lakeland
Financial & listing details
- Price per square foot: $161/sqft
- Tax assessed value: $249,941
- Annual tax amount: $2,141
- Date on market: 8/26/2026
- Cumulative days on market: 3 days
- Listing terms: Cash,Conventional,FHA,VA Loan
- Ownership: Fee Simple
- Total actual rent: 0
- Road surface type: Paved
Estimated market value
$310,300
$295,000 - $326,000
$1,983/mo
Price history
| Date | Event | Price |
|---|---|---|
| 8/26/2026 | Listed for sale | $314,900+22.1%$161/sqft |
Source:  Stellar MLS #L4964584 Report a problem Stellar MLS #L4964584 Report a problem | ||
| 2/2/2023 | Sold | $258,000+29%$132/sqft |
Source: Public Record Report a problem | ||
| 11/18/2005 | Sold | $200,000+90.3%$102/sqft |
Source: Public Record Report a problem | ||
| 12/6/1993 | Sold | $105,100$54/sqft |
Source: Public Record Report a problem | ||
Public tax history
| Year | Property taxes | Tax assessment |
|---|---|---|
| 2025 | $2,141 +4.3% | $165,037 +3.5% |
| 2024 | $2,053 +158.4% | $159,414 +26.2% |
| 2023 | $794 -3.3% | $126,352 +3% |
| 2022 | $821 +3.7% | $122,672 +3% |
| 2021 | $792 +1.3% | $119,099 +1.4% |
| 2020 | $783 +4.1% | $117,455 +2.3% |
| 2019 | $752 | $114,814 +1.9% |
| 2018 | $752 +3.5% | $112,673 +2.1% |
| 2017 | $727 +6.2% | $110,356 +2.1% |
| 2016 | $684 -2.2% | $108,086 +0.7% |
| 2015 | $699 -8.9% | $107,335 +0.8% |
| 2014 | $767 -3.7% | $106,483 +1.5% |
| 2013 | $797 +4% | $104,909 +1.7% |
| 2012 | $766 -32.4% | $103,155 -16% |
| 2011 | $1,133 +0.2% | $122,737 +1.5% |
| 2010 | $1,131 -33% | $120,923 -19.5% |
| 2009 | $1,687 -9.5% | $150,159 -8.1% |
| 2008 | $1,864 | $163,333 |
| 2007 | -- | -- |
| 2006 | $2,745 | -- |
| 2005 | -- | -- |
| 2004 | -- | -- |
| 2003 | $1,454 +4% | $96,968 +2.4% |
| 2002 | $1,398 +2.2% | $94,695 +1.6% |
| 2001 | $1,368 | $93,204 |
Find assessor info on the county website
Monthly payment
Est. payment
Payment breakdown
Explore the cost of this home by adjusting the details. Changes won't be saved.Climate risks
Neighborhood: 33810
- $264,7003 bd2 ba1.7k sqft3709 Highland Fairways Blvd, Lakeland, FL 33810Sold

- $293,8002 bd2 ba1.9k sqft3691 Highland Fairways Blvd, Lakeland, FL 33809Off Market
- $245,0002 bd2 ba2.3k sqft3701 Innisbrook Dr, Lakeland, FL 33810Off Market

- $317,8003 bd2 ba2k sqft3713 Highland Fairways Blvd, Lakeland, FL 33810Off Market

Similar homes
- $287,9002 bd2 ba1.6k sqft3590 HIGHLAND FAIRWAYS BOULEVARD, LAKELAND, FL 33810For Sale

 MLS ID #L4964532, Patricia Doud LLC, HARPER REALTY FL, LLC. Stellar MLS
 - $279,9003 bd2 ba1.7k sqft2228 GRAND CYPRESS DRIVE, LAKELAND, FL 33810For Sale
 MLS ID #L4964020, Patricia Doud LLC, HARPER REALTY FL, LLC. Stellar MLS
 - $335,0004 bd2 ba1.7k sqft2014 DANES COURT, LAKELAND, FL 33810For Sale
 MLS ID #TB8513490, Sibel Alpar, KELLER WILLIAMS SUBURBAN TAMPA. Stellar MLS
 - $273,5002 bd2 ba1.6k sqft3537 HIGHLAND FAIRWAYS BOULEVARD, LAKELAND, FL 33810For Sale
 MLS ID #L4963264, Carolyn Christian, LLC, DALTON WADE INC. Stellar MLS
 - $264,9003 bd2 ba1.8k sqft2137 GRAND CYPRESS DRIVE, LAKELAND, FL 33810For SaleMLS ID #B4902076, Craig Burke, CRAIG BURKE REAL ESTATE GROUP, LLC. Stellar MLS
- $289,9002 bd2 ba1.6k sqft1957 PRAIRIE DUNES CIRCLE N, LAKELAND, FL 33810For SaleMLS ID #L4962472, Lorrie Clark, REMAX EXPERTS. Stellar MLS
- $274,9002 bd2 ba1.5k sqft3526 INNISBROOK DRIVE, LAKELAND, FL 33810For SaleMLS ID #L4962529, Patricia Doud LLC, HARPER REALTY FL, LLC. Stellar MLS
- $239,9002 bd2 ba1.3k sqft2260 GRAND CYPRESS DRIVE, LAKELAND, FL 33810For SaleMLS ID #L4963695, David Small, KELLER WILLIAMS REALTY SMART 1. Stellar MLS
- $349,0003 bd2 ba1.6k sqft7024 BENDELOW DRIVE, LAKELAND, FL 33810For SaleMLS ID #L4962324, Mike Apel, RELIABLE FLORIDA REALTY CONSULTANTS. Stellar MLS
- $290,0003 bd2 ba1.3k sqft2258 SILVER RE DRIVE, LAKELAND, FL 33810For SaleMLS ID #L4962666, Marilyn Davis, TRUE FLORIDA REALTY LLC. Stellar MLS
- $339,0003 bd2 ba1.6k sqft6866 BENDELOW DRIVE, LAKELAND, FL 33810For SaleMLS ID #L4960587, Chuck Hoffman, BHHS FLORIDA PROPERTIES GROUP. Stellar MLS
- $319,0003 bd2 ba1.7k sqft218 GLENRIDGE LOOP N, LAKELAND, FL 33809For SaleMLS ID #L4964210, Lana Burke, LPT REALTY, LLC. Stellar MLS
- $270,0003 bd2 ba1k sqft7160 PEBBLE PASS LOOP, LAKELAND, FL 33810For SaleMLS ID #TB8520784, Adam Mazur, FOUNDATION REALTY GROUP. Stellar MLS
- $359,0004 bd2 ba2.1k sqft7938 ASHLEY POINTE DRIVE, LAKELAND, FL 33810For SaleMLS ID #TB8495747, Rosnel Dufort, CHARLES RUTENBERG REALTY INC. Stellar MLS
- $325,0003 bd2 ba1.7k sqft3833 WHISTLEWOOD CIRCLE, LAKELAND, FL 33811For SaleMLS ID #L4964132, Gwen Clark, CLARK REALTY LLC. Stellar MLS
- $345,0004 bd3 ba2k sqft(Undisclosed Address), LAKELAND, FL 33805For SaleMLS ID #O6427624, Youbel Montesino, LPT REALTY, LLC. Stellar MLS
- $305,0003 bd2 ba1.6k sqft6232 EGRET DRIVE, LAKELAND, FL 33809For SaleMLS ID #O6404292, Scott Bryant, LPT REALTY, LLC. Stellar MLS
- $299,9002 bd2 ba1.4k sqft1018 PARAKEET TRAIL, LAKELAND, FL 33809For SaleMLS ID #L4964044, Jared Weggeland, KELLER WILLIAMS REALTY. Stellar MLS
- $299,9003 bd2 ba1.5k sqft6787 GLENBROOK DRIVE, LAKELAND, FL 33811For SaleMLS ID #L4964461, Susan Conner, S & D REAL ESTATE SERVICE LLC. Stellar MLS
- $305,0003 bd2 ba1.7k sqft4149 WINDCHIME LANE, LAKELAND, FL 33811For SaleMLS ID #O6403546, Scott Bryant, LPT REALTY, LLC. Stellar MLS
