Set on a quiet street in the heart of Belford, this character-filled Cape is far more spacious than it appears! Wood floors, a cozy pellet stove and distinctive details bring warmth and personality throughout. The main level offers a primary bedroom, charming clawfoot tub, convenient mudroom, kitchen, dining room and nicely sized living room. Upstairs, a beautiful barn door with eye-catching hardware adds another touch of character and leads into a level offering a beautiful walk-in closet along with an additional bonus/flex room with possibilities for a home office, dressing room, hobby space or more. A basement adds even more room for storage and versatility. Outside, enjoy a beautiful fenced-in yard, oversized parking area and detached one-car garage. Nearby local shops, dining and transportation with convenient access to the Belford Ferry and NYC commuting options. From its unexpected space to its one-of-a-kind details, this is a home that reveals so much more once you're inside. Mark September 26th—this Belford gem deserves a closer look!
Pending
$509,000
542 Clinton Avenue, Belford, NJ 07718
3beds
1,246sqft
Single Family Residence
Built in 1943
4,791 Square Feet Lot
$529,700 Zestimate®
$409/sqft
$-- HOA
What's special
- 31 days
- 2,059
- 207
Likely to sell faster than
Zillow last checked:
Listing updated:
Listed by:
Jennifer Sabodish 732-796-5033,
Keller Williams Realty Central Monmouth
Source: MoreMLS,MLS#: 22630188
Facts & features
Interior
Bedrooms & bathrooms
- Bedrooms: 3
- Bathrooms: 1
- Full bathrooms: 1
Rooms
- Room types: Bonus Room
Bedroom
- Area: 80
- Dimensions: 10.0 x 8.0
Bedroom
- Area: 80
- Dimensions: 10.0 x 8.0
Other
- Area: 140
- Dimensions: 14.0 x 10.0
Dining room
- Area: 140
- Dimensions: 14.0 x 10.0
Kitchen
- Area: 120
- Dimensions: 12.0 x 10.0
Living room
- Area: 140
- Dimensions: 14.0 x 10.0
Heating
- Oil Above Ground
Cooling
- Multi Units
Features
- Recessed Lighting
- Flooring: Ceramic Tile, Laminate, Wood
- Doors: Bilco Style Doors
- Basement: Full
Interior area
- Total structure area: 1,246
- Total interior livable area: 1,246 sqft
Property
Parking
- Total spaces: 1
- Parking features: Paved, Driveway, Off Street
- Garage spaces: 1
- Has uncovered spaces: Yes
Features
- Stories: 1
- Fencing: Fenced Area
Lot
- Size: 4,791 Square Feet
- Dimensions: 50 x 100
- Topography: Level
Details
- Parcel number: 3200495000000005
- Zoning description: Residential
Construction
Type & style
- Home type: SingleFamily
- Architectural style: Cape Cod
- Property subtype: Single Family Residence
Condition
- New construction: No
- Year built: 1943
Utilities & green energy
- Sewer: Public Sewer
Community & HOA
Community
- Subdivision: None
HOA
- Has HOA: No
Location
- Region: Belford
Financial & listing details
- Price per square foot: $409/sqft
- Tax assessed value: $542,400
- Annual tax amount: $8,243
- Date on market: 9/26/2026
- Inclusions: Outdoor Lighting, Washer, Ceiling Fan(s), Dishwasher, Dryer, Microwave, Stove, Refrigerator
Estimated market value
$529,700
$503,000 - $556,000
$3,117/mo
Price history
| Date | Event | Price |
|---|---|---|
| 10/12/2026 | Pending sale | $509,000$409/sqft |
Source:  MoreMLS #22630188 Report a problem MoreMLS #22630188 Report a problem | ||
| 9/26/2026 | Listed for sale | $509,000+54.2%$409/sqft |
Source: MoreMLS #22630188 Report a problem | ||
| 10/21/2005 | Sold | $330,000+153.8%$265/sqft |
Source: Public Record Report a problem | ||
| 7/17/2002 | Sold | $130,000$104/sqft |
Source: Public Record Report a problem | ||
Public tax history
| Year | Property taxes | Tax assessment |
|---|---|---|
| 2025 | $8,401 +14.2% | $510,700 +14.2% |
| 2024 | $7,356 0% | $447,200 +5.6% |
| 2023 | $7,359 +3.1% | $423,400 +11.7% |
| 2022 | $7,138 +10.9% | $379,100 +22.4% |
| 2021 | $6,440 +1.6% | $309,600 +2.9% |
| 2020 | $6,338 +10.9% | $300,900 +0.3% |
| 2019 | $5,717 | $300,100 +13.8% |
| 2018 | $5,717 +7% | $263,800 +0.9% |
| 2017 | $5,342 +0.4% | $261,500 +7.7% |
| 2016 | $5,321 +1.7% | $242,700 +0.7% |
| 2015 | $5,230 +2.2% | $241,100 +4.3% |
| 2014 | $5,117 +1.5% | $231,100 |
| 2013 | $5,043 +1% | $231,100 |
| 2012 | $4,994 +1.2% | $231,100 |
| 2011 | $4,935 +3.9% | $231,100 -12.9% |
| 2010 | $4,752 +9.2% | $265,300 |
| 2009 | $4,351 | $265,300 +139.7% |
| 2008 | -- | $110,700 |
| 2007 | -- | $110,700 |
| 2006 | -- | $110,700 |
| 2005 | -- | $110,700 |
| 2003 | -- | $110,700 |
| 2002 | -- | $110,700 |
| 2001 | -- | $110,700 |
Find assessor info on the county website
Monthly payment
Est. payment
Payment breakdown
Explore the cost of this home by adjusting the details. Changes won't be saved.Climate risks
Neighborhood: 07718
Nearby schools
Schools provided by the listing agent
- Elementary: Bayview
- Middle: Bayshore
- High: Middle North
Source: MoreMLS. This data may not be complete. We recommend contacting the local school district to confirm school assignments for this home.
Similar homes
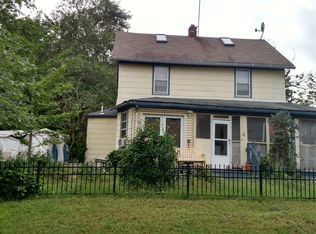
- $544,9903 bd1 ba1.2k sqft149 11th Street, Belford, NJ 07718For Sale

 MLS ID #22632541, Carly M York, Resources Real Estate. MoreMLS
 - $599,0003 bd1 ba1k sqft510 Mackey Avenue, Belford, NJ 07718For Sale
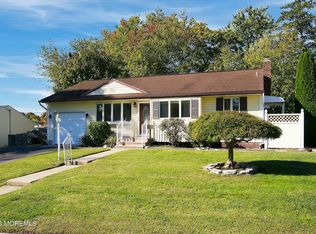 MLS ID #22633331, Jessica L Goodbody, Berkshire Hathaway HomeServices Fox & Roach - Red Bank. MoreMLS
 - $579,9003 bd2 ba1.7k sqft83 Union Avenue, Belford, NJ 07718For Sale
 MLS ID #22631782, Gary Thomson, C21 Thomson & Co.. MoreMLS
 - $519,0003 bd1 ba1.1k sqft108 Hamilton Avenue, Leonardo, NJ 07737For Sale
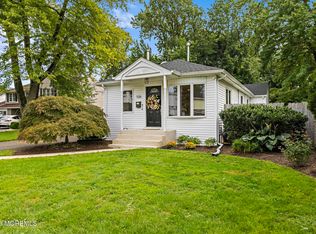 MLS ID #22628914, Derek S Debree, Berkshire Hathaway HomeServices Fox & Roach - Rumson. MoreMLS
 - $549,9004 bd1 ba1.3k sqft162 Concord Avenue, Leonardo, NJ 07737For SaleMLS ID #22633321, Aaron Grady, Nationwide Homes Realty. MoreMLS
- $699,9003 bd2 ba1.4k sqft177 10th Street, Belford, NJ 07718For SaleMLS ID #22629601, Jamie Martin Kline, ProLegacy Realty, LLC. MoreMLS
- $519,9993 bd2 ba1.5k sqft221 Sunset Avenue, Port Monmouth, NJ 07758For SaleMLS ID #22624050, Malisa J Bompartito, Coldwell Banker Realty. MoreMLS
- $699,0003 bd2 ba1.4k sqft135 Irwin Place, Middletown, NJ 07748For SaleMLS ID #22632356, Vincenzo Martirano, AST Realty LLC. MoreMLS
- $490,0003 bd2 ba1.3k sqft166 Hudson Avenue, Middletown, NJ 07748For SaleMLS ID #22632580, Mark Caravaglio, EXP Realty. MoreMLS
- $560,0003 bd2 ba1.7k sqft385 Main Street, Keansburg, NJ 07734For SaleMLS ID #22632971, Kayla Jordan, Lighthouse Realty of NJ, LLC. MoreMLS
- $600,0003 bd2 ba1.4k sqft9 Creek Road, Port Monmouth, NJ 07758For SaleMLS ID #22632590, Emilee Jackson, RE/MAX Revolution. MoreMLS
- $439,9003 bd2 ba1.3k sqft10 Lincoln Court, Keansburg, NJ 07734For SaleMLS ID #22633662, Richard Adamski, EXP Realty. MoreMLS
- $550,0004 bd2 ba1.3k sqft44 Dakota Avenue, Middletown, NJ 07748For SaleMLS ID #22632426, Rose M O'Neill, EXP Realty. MoreMLS
- $484,5003 bd2 ba1.5k sqft1 Krueger Place, Middletown, NJ 07748For SaleMLS ID #22629768, Gina Scodella, RE/MAX Revolution. MoreMLS
- $499,0004 bd2 ba1.6k sqft401 Walnut Street, Port Monmouth, NJ 07758For SaleMLS ID #22617241, Robert Haspel, Preferred Properties Real Estate. MoreMLS
- $399,0002 bd2 ba1.1k sqft220 Wedgewood Circle, Belford, NJ 07718For SaleMLS ID #22631534, Gary Rhodes, Weichert Realtors-Holmdel. MoreMLS
- $459,9003 bd2 ba1.1k sqft18 Campview Avenue, Keansburg, NJ 07734For SaleMLS ID #22632454, Johnny Nunez, Realty MarkCentral. MoreMLS
- $459,9002 bd2 ba1.5k sqft11 Fox Ave, Keansburg, NJ 07734For Sale
 MLS ID #2706745R, LORA GRUBER. All Jersey MLS
