THIS IS THE ONE YOU’VE BEEN WAITING FOR! Completely rebuilt from the studs up, this home offers the feel of brand-new construction without the wait or price of new construction! With a new electrical system, energy-efficient windows, new HVAC, new insulation, new water lines, and a new Class 3 roof, the big-ticket updates are DONE!
Inside, you’ll find 3 spacious bedrooms and 2 full baths. The primary suite offers a walk-in closet and private ensuite bathroom, creating a comfortable and inviting retreat. The kitchen includes built-in features, a dishwasher, refrigerator, microwave, cooktop, and electric oven. A convenient main-level laundry area includes an electric dryer hookup and a tankless water heater.
Nothing to do but move in and enjoy! This beautifully transformed home combines modern finishes, energy-efficient upgrades, and a detached one car garage, all on a spacious 0.16-acre lot.
Pending
$210,000
542 E 23rd St, Pittsburg, KS 66762
3beds
1,265sqft
Single Family Residence
Built in 1920
6,970 Square Feet Lot
$-- Zestimate®
$166/sqft
$-- HOA
What's special
Energy-efficient upgradesModern finishesDetached one car garageNew electrical systemNew water linesTankless water heaterPrivate ensuite bathroom
- 26 days
- 364
- 19
Zillow last checked:
Listing updated:
Listed by:
Eric Craig Team 816-726-8565,
ReeceNichols-KCN,
Landon Wood 660-254-9421,
ReeceNichols-KCN
Source: Heartland MLS as distributed by MLS GRID,MLS#: 2642629
Facts & features
Interior
Bedrooms & bathrooms
- Bedrooms: 3
- Bathrooms: 2
- Full bathrooms: 2
Heating
- Forced Air
Cooling
- Electric
Appliances
- Included: Dishwasher, Microwave, Refrigerator, Electric Range
Features
- Flooring: Carpet, Laminate
- Basement: Slab
- Has fireplace: No
Interior area
- Total structure area: 1,265
- Total interior livable area: 1,265 sqft
- Finished area above ground: 1,265
- Finished area below ground: 0
Video & virtual tour
Property
Parking
- Total spaces: 1
- Parking features: Detached
- Garage spaces: 1
Features
- Patio & porch: Porch
Lot
- Size: 6,970 Square Feet
Details
- Parcel number: 2041703019002.000
Construction
Type & style
- Home type: SingleFamily
- Property subtype: Single Family Residence
Materials
- Vinyl Siding
- Roof: Composition
Condition
- Year built: 1920
Utilities & green energy
- Sewer: Public Sewer
- Water: Public
Community & HOA
Community
- Subdivision: Other
HOA
- Has HOA: No
Location
- Region: Pittsburg
Financial & listing details
- Price per square foot: $166/sqft
- Tax assessed value: $18,360
- Annual tax amount: $294
- Date on market: 9/18/2026
- Listing terms: Cash,Conventional,FHA,Other,VA Loan
- Exclusions: See Sd
- Ownership: Investor
Estimated market value
Not available
Estimated sales range
Not available
Not available
Price history
| Date | Event | Price |
|---|---|---|
| 10/2/2026 | Pending sale | $210,000$166/sqft |
Source:  Heartland MLS as distributed by MLS GRID #2642629 Report a problem Heartland MLS as distributed by MLS GRID #2642629 Report a problem | ||
| 9/18/2026 | Listed for sale | $210,000$166/sqft |
Source: Heartland MLS as distributed by MLS GRID #2642629 Report a problem | ||
| 9/10/2026 | Price change | $1,595-0.3%$1/sqft |
Source: Zillow Rentals Report a problem | ||
| 9/2/2026 | Price change | $1,600-3%$1/sqft |
Source: Zillow Rentals Report a problem | ||
| 8/25/2026 | Price change | $1,650-2.9%$1/sqft |
Source: Zillow Rentals Report a problem | ||
| 7/25/2026 | Price change | $1,700-2.9%$1/sqft |
Source: Zillow Rentals Report a problem | ||
| 6/19/2026 | Price change | $1,750-2.5%$1/sqft |
Source: Zillow Rentals Report a problem | ||
| 6/8/2026 | Price change | $1,795-0.3%$1/sqft |
Source: Zillow Rentals Report a problem | ||
| 4/13/2026 | Listed for rent | $1,800$1/sqft |
Source: Zillow Rentals Report a problem | ||
Public tax history
| Year | Property taxes | Tax assessment |
|---|---|---|
| 2025 | $294 +11.4% | $2,111 +7% |
| 2024 | $264 +10.4% | $1,973 +10% |
| 2023 | $239 +34.6% | $1,794 +37.1% |
| 2022 | $178 +12% | $1,309 +12.7% |
| 2021 | $159 -0.1% | $1,161 |
| 2020 | $159 +0.3% | $1,161 |
| 2019 | $158 +0.6% | $1,161 |
| 2018 | $157 +100.2% | $1,161 -0.1% |
| 2017 | $79 | $1,162 |
| 2016 | -- | $1,162 |
| 2015 | $153 | $1,162 |
| 2014 | $153 | $1,162 |
| 2013 | -- | $1,162 |
| 2012 | -- | $1,162 |
| 2011 | -- | -- |
| 2010 | -- | $1,208 |
| 2009 | -- | $1,208 +0.1% |
| 2008 | -- | $1,207 +16.6% |
| 2007 | -- | $1,035 |
| 2006 | -- | $1,035 |
| 2005 | -- | $1,035 |
| 2004 | -- | $1,035 |
| 2003 | -- | $1,035 |
| 2002 | -- | $1,035 |
| 2000 | -- | $1,035 |
Find assessor info on the county website
Monthly payment
Est. payment
Payment breakdown
Explore the cost of this home by adjusting the details. Changes won't be saved.Climate risks
Neighborhood: 66762

Similar homes
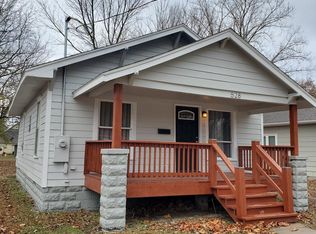
- $209,0003 bd2 ba1.6k sqft3103 Scotty Dr, Pittsburg, KS 66762For Sale
 MLS ID #2635962, Gregory Kratz, Pitt Realty. Heartland MLS as distributed by MLS GRID
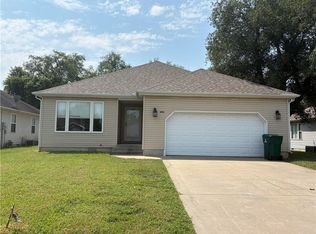
 - $195,0004 bd2 ba1.7k sqft208 W Euclid St, Pittsburg, KS 66762For Sale
 MLS ID #2642869, Teresa Wallen, Jones Heritage, REALTORS. Heartland MLS as distributed by MLS GRID
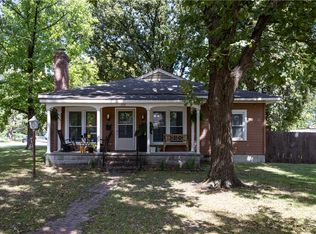
 - $199,9994 bd2 ba1.3k sqft909 Turner Rd, Pittsburg, KS 66762For Sale
 MLS ID #261884, The Flanagan Group, Anthony Miller, The Essential Real Estate. Ozark Gateway AOR
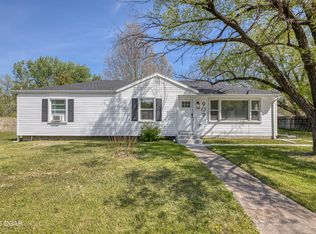
 - $214,8504 bd2 ba1.6k sqft807 Lakeview Dr, Pittsburg, KS 66762For Sale
 MLS ID #2609462, Chanc Gomez, Pitt Realty. Heartland MLS as distributed by MLS GRID
