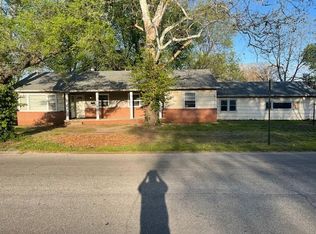
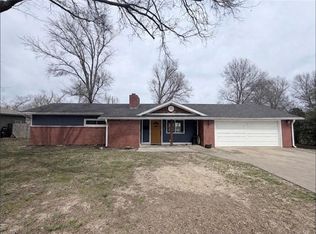
NEW PRICE IMPROVEMENT! Check out this COZY CORNER LOT with the warmth of a classic brick chimney to anchor this charming single-story home. Shaded by mature trees, the exterior features a welcoming front porch and inviting entry.
Inside the charming 4 bedroom, 1.5 bath layout, you will notice hardwood flooring and classic crown molding flowing throughout the living spaces, as well as multitudes of beautiful storage space! The living room is centered around a traditional fireplace flanked by built-in bookcases, leading through an arched doorway to a formal dining room. The kitchen features white cabinetry, laminate flooring, tile backsplash, and appliances. Windows allow natural light to flow into the kitchen and provide a lovely setting for viewing the outside world with your morning coffee! Bedrooms showcase custom details including natural wood-plank ceilings, wainscoting, and built-in features like a window seat. Numerous ceiling fans are installed to provide year-round comfort, and a unique hallway is lined with ample built-in storage cabinets. An unfinished basement with a solid concrete foundation offers laundry facilities, plus abundant storage space.
The backyard is fully enclosed by a wooden privacy fence, offering a tranquil retreat on a 0.3-acre lot. Double French doors open directly onto a covered concrete patio complete with a ceiling fan, creating an ideal setting for outdoor entertaining and barbecues. The brick patio is centered around a stone fire pit, perfect for gatherings!
Completing the property is a detached two-car garage featuring dual overhead doors, and metal roof. The additional shed provides extra storage space and the property can be accessed from 2 streets, as well as an alley at the rear. Loads of character and ready for you to move right in and love!
Active
Price cut: $10K (9/26)
$195,000
208 W Euclid St, Pittsburg, KS 66762
4beds
1,719sqft
Single Family Residence
Built in 1930
0.3 Acres Lot
$-- Zestimate®
$113/sqft
$-- HOA
What's special
Numerous ceiling fansBuilt-in bookcasesClassic brick chimneyHardwood flooringCozy corner lotBeautiful storage spaceWelcoming front porch
- 13 days
- 1,652
- 57
Likely to sell faster than
Zillow last checked:
Listing updated:
Listed by:
Teresa Wallen 620-238-0993,
Jones Heritage, REALTORS
Source: Heartland MLS as distributed by MLS GRID,MLS#: 2642869
Facts & features
Interior
Bedrooms & bathrooms
- Bedrooms: 4
- Bathrooms: 2
- Full bathrooms: 1
- 1/2 bathrooms: 1
Primary bedroom
- Level: Main
- Dimensions: 13.11 x 10.9
Bedroom 2
- Level: Main
- Dimensions: 13.4 x 11.8
Bedroom 3
- Level: Main
- Dimensions: 11.4 x 13.5
Bedroom 4
- Level: Main
- Dimensions: 12.1 x 11.8
Bathroom 1
- Level: Main
- Dimensions: 14 x 6.3
Dining room
- Level: Main
- Dimensions: 12.11 x 12.1
Other
- Level: Main
- Dimensions: 5.3 x 2.3
Kitchen
- Level: Main
- Dimensions: 16.7 x 15.9
Living room
- Level: Main
- Dimensions: 11.11 x 23.3
Heating
- Natural Gas
Cooling
- Electric
Appliances
- Included: Cooktop, Dishwasher, Disposal, Dryer, Exhaust Fan, Refrigerator, Built-In Oven, Washer
- Laundry: In Basement
Features
- Ceiling Fan(s), Custom Cabinets
- Flooring: Carpet, Wood
- Doors: Storm Door(s)
- Basement: Interior Entry,Partial
- Number of fireplaces: 1
- Fireplace features: Living Room
Interior area
- Total structure area: 1,719
- Total interior livable area: 1,719 sqft
- Finished area above ground: 1,719
- Finished area below ground: 0
Property
Parking
- Total spaces: 2
- Parking features: Detached
- Garage spaces: 2
Features
- Patio & porch: Deck- Covered, Patio, Porch
- Exterior features: Fire Pit
- Fencing: Privacy,Wood
Lot
- Size: 0.3 Acres
Details
- Additional structures: Garage(s), Outbuilding
- Parcel number: 0112093001028006000
Construction
Type & style
- Home type: SingleFamily
- Property subtype: Single Family Residence
Materials
- Brick Trim, Wood Siding
- Roof: Composition
Condition
- Year built: 1930
Utilities & green energy
- Sewer: Public Sewer
- Water: Public
Community & HOA
Community
- Subdivision: Playter Sub of Rogers
HOA
- Has HOA: No
Location
- Region: Pittsburg
Financial & listing details
- Price per square foot: $113/sqft
- Tax assessed value: $106,700
- Annual tax amount: $1,783
- Date on market: 9/18/2026
- Listing terms: Cash,Conventional,FHA,USDA Loan,VA Loan
- Ownership: Private
Estimated market value
Not available
Estimated sales range
Not available
Not available
Price history
| Date | Event | Price |
|---|---|---|
| 9/26/2026 | Price change | $195,000-4.9%$113/sqft |
Source:  Heartland MLS as distributed by MLS GRID #2642869 Report a problem Heartland MLS as distributed by MLS GRID #2642869 Report a problem | ||
| 9/19/2026 | Listed for sale | $205,000+135.6%$119/sqft |
Source: Heartland MLS as distributed by MLS GRID #2642869 Report a problem | ||
| 3/10/2020 | Sold | -- |
Source: Agent Provided Report a problem | ||
| 2/8/2020 | Pending sale | $87,000$51/sqft |
Source: PRO X REALTY #119669 Report a problem | ||
| 11/11/2019 | Price change | $87,000-5.4%$51/sqft |
Source: PRO X REALTY #119669 Report a problem | ||
| 9/14/2019 | Listed for sale | $92,000$54/sqft |
Source: PRO X REALTY #119669 Report a problem | ||
| 11/1/1995 | Sold | -- |
Source: Agent Provided Report a problem | ||
Public tax history
| Year | Property taxes | Tax assessment |
|---|---|---|
| 2025 | $1,783 +10.4% | $12,270 +5.6% |
| 2024 | $1,614 -6.7% | $11,615 -2.5% |
| 2023 | $1,730 +14.1% | $11,914 +15.4% |
| 2022 | $1,517 +2.1% | $10,327 +5.6% |
| 2021 | $1,486 +0.1% | $9,775 +0.1% |
| 2020 | $1,485 -2.4% | $9,763 -2.5% |
| 2019 | $1,521 +0.6% | $10,016 |
| 2018 | $1,512 +100.4% | $10,016 |
| 2017 | $755 | $10,016 |
| 2016 | -- | $10,016 |
| 2015 | $1,422 | $10,016 0% |
| 2014 | $1,422 | $10,017 +0% |
| 2013 | -- | $10,016 0% |
| 2012 | -- | $10,017 |
| 2011 | -- | -- |
| 2010 | -- | $10,016 -0.8% |
| 2009 | -- | $10,097 |
| 2008 | -- | $10,097 +2% |
| 2007 | -- | $9,901 +4.5% |
| 2006 | -- | $9,476 +2.5% |
| 2005 | -- | $9,246 +7.2% |
| 2004 | -- | $8,625 +10.4% |
| 2003 | -- | $7,809 +1.8% |
| 2002 | -- | $7,671 -1.8% |
| 2000 | -- | $7,809 |
Find assessor info on the county website
Monthly payment
Est. payment
Payment breakdown
Explore the cost of this home by adjusting the details. Changes won't be saved.Climate risks
Neighborhood: 66762

Similar homes
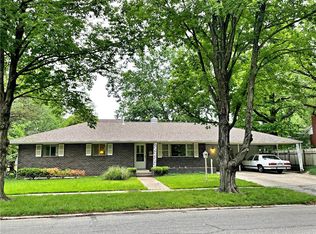
- $175,0004 bd2 ba1.5k sqft1701 S Walnut St, Pittsburg, KS 66762For Sale
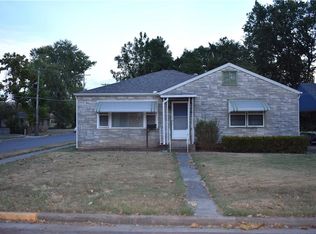 MLS ID #2641555, Jennifer Hall, Jim Bishop & Associates. Heartland MLS as distributed by MLS GRID
 - $--3 bd3 ba1.9k sqft134 Westfield Rd, Pittsburg, KS 66762Auction
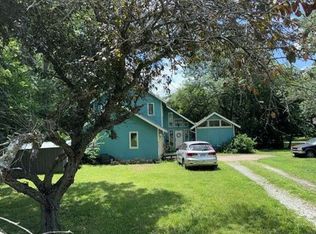 Auction.com 1
 - $155,0003 bd2 ba2k sqft504 W 1st St, Pittsburg, KS 66762For Sale
 MLS ID #2643057, Nikki Burton, Burton Real Estate. Heartland MLS as distributed by MLS GRID
 - $214,8504 bd2 ba1.6k sqft807 Lakeview Dr, Pittsburg, KS 66762For Sale
 MLS ID #2609462, Chanc Gomez, Pitt Realty. Heartland MLS as distributed by MLS GRID
