Candler Park charm meets Midtown convenience in this inviting 2-bedroom, 1-bath condo ideally located in the heart of intown. Tucked among quiet, tree-lined streets yet just minutes from restaurants, shops, parks, entertainment, and major commuter routes, this home offers an easy, low-maintenance lifestyle close to everything. Inside, real hardwood floors flow throughout the bright, open living space. The updated kitchen features stone countertops and sleek modern appliances, while the spacious primary bedroom easily accommodates a king-size bed. The second bedroom offers flexibility as a guest room, home office, or creative studio. Dedicated basement storage provides convenient space for bikes, outdoor gear, and seasonal items. Enjoy relaxed weekends by the community pool, host casual gatherings at the grilling stations, or follow the nearby trail to Freedom Park. Goldsboro Park, with tennis and basketball courts, is also just a short walk away. Gated owner parking and plentiful street parking for guests complete this rare intown opportunity-offering neighborhood character, everyday convenience, and the best of Atlanta right outside your door.
Active
$240,000
542 Goldsboro Rd NE APT D, Atlanta, GA 30307
2beds
840sqft
Condominium
Built in 1951
-- sqft lot
$-- Zestimate®
$286/sqft
$360/mo HOA
What's special
Sleek modern appliancesReal hardwood floorsUpdated kitchenBright open living spaceGated owner parkingGrilling stationsDedicated basement storage
- 1 day
- 56
- 3
Zillow last checked:
Listing updated:
Listed by:
Maggie Grosse 770-402-2480,
Keller Williams Realty,
Cheves Goble 770-235-1684,
Keller Williams Realty
Source: GAMLS,MLS#: 10841827
Facts & features
Interior
Bedrooms & bathrooms
- Bedrooms: 2
- Bathrooms: 1
- Full bathrooms: 1
- Main level bathrooms: 1
- Main level bedrooms: 2
Rooms
- Room types: Other
Heating
- Central, Electric, Heat Pump
Cooling
- Central Air, Electric
Appliances
- Included: Dishwasher, Dryer, Electric Water Heater, Refrigerator, Washer
- Laundry: In Hall
Features
- High Ceilings, Rear Stairs
- Flooring: Hardwood, Tile
- Windows: Double Pane Windows
- Basement: None
- Has fireplace: No
- Common walls with other units/homes: 1 Common Wall,No One Above
Interior area
- Total structure area: 840
- Total interior livable area: 840 sqft
- Finished area above ground: 840
- Finished area below ground: 0
Property
Parking
- Total spaces: 1
- Parking features: Assigned
Features
- Levels: One
- Stories: 1
- Has private pool: Yes
- Pool features: In Ground
- Has view: Yes
- View description: City
- Body of water: None
Lot
- Size: 871 Square Feet
- Features: Private
Details
- Parcel number: 15 240 07 008
Construction
Type & style
- Home type: Condo
- Architectural style: Brick 4 Side,Colonial
- Property subtype: Condominium
- Attached to another structure: Yes
Materials
- Brick
- Roof: Composition
Condition
- Resale
- New construction: No
- Year built: 1951
Utilities & green energy
- Sewer: Public Sewer
- Water: Public
- Utilities for property: Cable Available, Electricity Available, Sewer Available, Water Available
Community & HOA
Community
- Features: Pool, Street Lights, Near Public Transport, Walk To Schools, Near Shopping
- Security: Smoke Detector(s)
- Subdivision: Candler Parkside
HOA
- Has HOA: Yes
- Services included: Maintenance Structure, Maintenance Grounds, Pest Control, Sewer, Swimming, Tennis, Trash, Water
- HOA fee: $4,320 annually
Location
- Region: Atlanta
Financial & listing details
- Price per square foot: $286/sqft
- Annual tax amount: $1,865
- Date on market: 9/8/2026
- Listing agreement: Exclusive Agency
- Listing terms: Cash,Conventional,FHA,VA Loan
- Electric utility on property: Yes
Estimated market value
Not available
Estimated sales range
Not available
Not available
Price history
| Date | Event | Price |
|---|---|---|
| 9/8/2026 | Listed for sale | $240,000+11.7%$286/sqft |
Source:  FMLS GA #7834227 Report a problem FMLS GA #7834227 Report a problem | ||
| 9/18/2018 | Listing removed | $214,900$256/sqft |
Source: SIBLEY REALTY AND ASSOCIATES LLC #6052464 Report a problem | ||
| 8/21/2018 | Pending sale | $214,900$256/sqft |
Source: Sibley Realty & Associates LLC #8428964 Report a problem | ||
| 8/18/2018 | Sold | $214,900$256/sqft |
Source: Agent Provided Report a problem | ||
| 8/4/2018 | Listed for sale | $214,900$256/sqft |
Source: Sibley Realty & Associates LLC #8428964 Report a problem | ||
| 8/4/2018 | Pending sale | $214,900$256/sqft |
Source: Sibley Realty & Associates LLC #8428964 Report a problem | ||
| 8/3/2018 | Listed for sale | $214,900$256/sqft |
Source: Sibley Realty & Associates LLC #8428964 Report a problem | ||
Public tax history
Tax history is unavailable.
Monthly payment
Est. payment
Payment breakdown
Explore the cost of this home by adjusting the details. Changes won't be saved.Climate risks
Neighborhood: Candler Park
Nearby schools
Schools provided by the listing agent
- Elementary: Lin
- Middle: David T Howard
- High: Midtown
Source: GAMLS. This data may not be complete. We recommend contacting the local school district to confirm school assignments for this home.
Similar homes
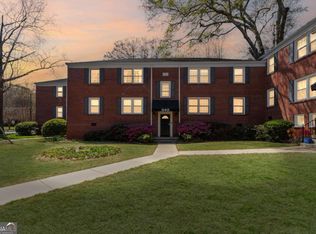
- $240,0002 bd1 ba840 sqft578 Goldsboro Rd NE APT D, Atlanta, GA 30307For Sale
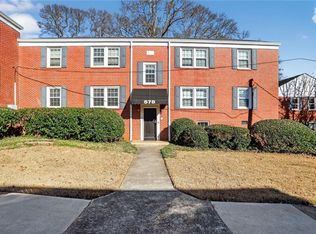
 MLS ID #7798585, Micah Miller, GMAP Realty. FMLS GA
 - $225,0002 bd1 ba840 sqft560 Goldsboro Rd NE APT B, Atlanta, GA 30307Active

 MLS ID #10826751, Zac Pasmanick, RE/MAX Metro Atlanta Cityside. GAMLS
 - $250,0002 bd1 ba804 sqft1355 Euclid Ave NE APT 3A, Atlanta, GA 30307Active
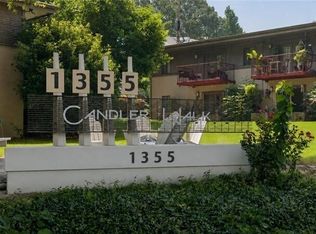 MLS ID #10823479, Quinn Arnau, Ansley RE | Christie's Int'l RE. GAMLS
 - $250,0001 bd1 ba720 sqft1048 Saint Charles Ave NE APT 7, Atlanta, GA 30306For Sale
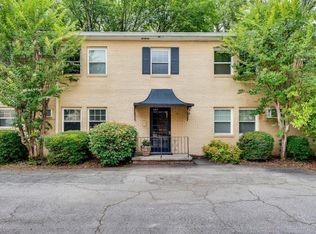 MLS ID #7834506, CAREY SKOGEN, HomeSmart. FMLS GA
 - $250,0001 bd1 ba617 sqft1115 Briarcliff Pl NE APT 6, Atlanta, GA 30306For SaleMLS ID #7832180, Katie R. Schaufler, Dorsey Alston Realtors. FMLS GA
- $229,9001 bd1 ba756 sqft869 Briarcliff Rd NE APT B18, Atlanta, GA 30306ActiveMLS ID #10840345, Joshua Erwin, BHGRE Metro Brokers. GAMLS
- $242,5001 bd1 ba840 sqft410 Candler Park Dr NE APT C6, Atlanta, GA 30307For SaleMLS ID #7812291, John Morgan, Park Realty, LLC.. FMLS GA
- $249,9002 bd1 ba1.1k sqft1148 Briarcliff Rd APT 1, Atlanta, GA 30306ActiveMLS ID #10793760, Amanda Fard, Keller Williams Realty Cityside. GAMLS
- $349,9002 bd1 ba1k sqft633 Moreland Ave NE APT 4, Atlanta, GA 30307ActiveMLS ID #10831814, Susan M Renno, REMAX Around Atlanta. GAMLS
- $234,9991 bd1 ba646 sqft821 Ralph McGill Blvd NE APT 3217, Atlanta, GA 30306ActiveMLS ID #10815420, Rodney Maison, Keller Williams Realty Atl. Partners. GAMLS
- $244,8981 bd1 ba756 sqft869 Briarcliff Rd NE APT B11, Atlanta, GA 30306ActiveMLS ID #10618122, Jodi C Patterson, BHHS Georgia Properties. GAMLS
- $234,9001 bd1 ba746 sqft620 Glen Iris Dr NE Unit 509, Atlanta, GA 30308ActiveMLS ID #10806207, Christopher J Lawrence, Lawrence Realty Group Georgia. GAMLS
- $299,9992 bd1 ba900 sqft869 Briarcliff Rd NE APT C24, Atlanta, GA 30306For SaleMLS ID #7827276, Jarred Bone, Keller Knapp. FMLS GA
- $247,5001 bd1 ba646 sqft821 Ralph McGill Blvd NE APT 3301, Atlanta, GA 30306ActiveMLS ID #10814416, Babusak Realty Group, BHHS Georgia Properties. GAMLS
- $242,5001 bd1 ba646 sqft821 Ralph McGill Blvd NE APT 3112, Atlanta, GA 30306For SaleMLS ID #7785864, JULIE CHRISTIE, Real Broker, LLC.. FMLS GA
- $239,0001 bd1 ba650 sqft821 Ralph McGill Blvd NE APT 2113, Atlanta, GA 30306For SaleMLS ID #7757184, Dylan Pacchelli, Compass. FMLS GA
- $250,0001 bd1 ba729 sqft856 Briarcliff Rd NE APT 22, Atlanta, GA 30306ActiveMLS ID #10777570, Elizabeth Ehrlich Waite, Harry Norman Realtors. GAMLS
- $275,0002 bd1 ba637 sqft677 Somerset Ter NE Unit 4C, Atlanta, GA 30306ActiveMLS ID #10771663, Sarah M Chatel, Keller Williams Atlanta Midtown. GAMLS
