Gracefully set beyond the Canyons 12th green and fairway, this Santa Barbara-style estate welcomes you through electric entry gates into a generous motor court surrounded by cantera stone accents, custom water features, and lush meticulous gardens. Sprawling across nearly an acre, this romantic setting leads to double glass doors with custom metalwork, opening into a stunning living room with travertine floors, masonry fireplace, elegant furnishings, and seamless access to outdoor living spaces. An intimate wet bar with wine cooler, refrigerator, icemaker, and custom cabinetry is easily accessed by both the living and dining areas.The dining room is designed for both intimate gatherings and larger parties, featuring a warm wood table and seating, beveled mirror, and chandelier, with convenient flow to the kitchen and outdoor spaces. The chef's kitchen offers full-size Sub-Zero refrigerators with freezer drawers, Dacor appliances, a 6-burner range, center island with sink and bar seating, Miele dishwasher, walk-in pantry, and an inviting morning room with direct access to the outdoor barbecue. Opens nicely to the family room.Indoor-outdoor living shines in the family room, where two disappearing walls of glass frame unobstructed views of the green, fairway, and San Gorgonio Mountains. Outside, enjoy resort-style amenities including a large masonry fireplace, multiple lounge areas, infinity-edge pool, spa, waterfall feature, and custom firepit.The master retreat offers a cozy lounge with fireplace, custom furnishings, electronic window treatments, and direct access to the pool, spa and private terrace. The spacious bath includes dual vanities, garden-view soaking tub, double-entry shower, dual lavs, and generous walk-in closets. A handsome den features rich wood paneling, coffered ceiling, custom cabinetry, and abundant natural light.Two guest suites provide luxurious accommodations--one within the main residence, with closet and full bath. The detached guest house includes a full bath, morning bar, walk-in closet, masonry fireplace and built-in window seat.Additional highlights include a 3-car plus golf cart garage with generous storage room, epoxy floors and A/C. Room to add 2nd guesthouse. Unobstructed golf course views, the orientation of this home provides seating to enjoy both sunrise and sunset. Quick golf cart access to Member amenities, such as the Clubhouse, Spa & Wellness Center. Furnished per inventory, excluding art and artifacts.
For sale
Listed by: Bighorn Properties, Inc. • Lorna Ball
$7,900,000
542 Mesquite Hls, Palm Desert, CA 92260
3beds
6,623sqft
:
Get pre-qualified$55,329/mo
Single Family Residence
Built in 2002
0.98 Acres Lot
$-- Zestimate®
$1,193/sqft
$1,812/mo HOA
What's special
Masonry fireplaceWaterfall featureCustom furnishingsElegant furnishingsCustom water featuresElectric entry gatesGenerous motor court
- 241 days |
- 552 |
- 12 |
Zillow last checked:
Listing updated:
Listed by:
Lorna Ball DRE #00977456,
Bighorn Properties, Inc.
Source: CRMLS,MLS#: 219139290DA Originating MLS: California Desert AOR & Palm Springs AOR
Originating MLS: California Desert AOR & Palm Springs AORFacts & features
Interior
Bedrooms & bathrooms
- Bedrooms: 3
- Bathrooms: 4
- Full bathrooms: 3
- 1/4 bathrooms: 1
Rooms
- Room types: Den, Entry/Foyer, Family Room, Guest Quarters, Living Room, Other, Pantry, Retreat, Utility Room, Dining Room
Bathroom
- Features: Bidet, Bathtub, Soaking Tub, Separate Shower, Vanity
Other
- Features: Dressing Area
Kitchen
- Features: Kitchen Island
Other
- Features: Walk-In Closet(s)
Pantry
- Features: Walk-In Pantry
Heating
- Central, Forced Air, Fireplace(s), Natural Gas, Zoned
Cooling
- Central Air, Zoned
Appliances
- Included: Dishwasher, Freezer, Gas Cooktop, Disposal, Gas Oven, Gas Range, Gas Water Heater, Ice Maker, Microwave, Portable Dishwasher, Refrigerator, Range Hood, Vented Exhaust Fan
- Laundry: Laundry Room
Features
- Wet Bar, Breakfast Bar, Built-in Features, Breakfast Area, Separate/Formal Dining Room, High Ceilings, Open Floorplan, See Remarks, Storage, Wired for Sound, Dressing Area, Utility Room, Walk-In Pantry, Walk-In Closet(s)
- Flooring: Carpet, Stone
- Doors: Double Door Entry, French Doors, Sliding Doors
- Windows: Skylight(s)
- Has fireplace: Yes
- Fireplace features: Family Room, Gas, Gas Starter, Guest Accommodations, Living Room, Masonry, Primary Bedroom, Outside, Raised Hearth
Interior area
- Total interior livable area: 6,623 sqft
Property
Parking
- Total spaces: 3.5
- Parking features: Circular Driveway, Direct Access, Driveway, Garage, Golf Cart Garage, Garage Door Opener, Guest
- Attached garage spaces: 3.5
Features
- Levels: One
- Stories: 1
- Patio & porch: Brick, Covered
- Exterior features: Barbecue, Fire Pit
- Has private pool: Yes
- Pool features: Electric Heat, In Ground, Pebble, Waterfall
- Spa features: Heated, In Ground, Private
- Has view: Yes
- View description: Desert, Golf Course, Mountain(s), Panoramic
Lot
- Size: 0.98 Acres
- Features: Back Yard, Close to Clubhouse, Corner Lot, Front Yard, Landscaped, On Golf Course, Planned Unit Development, Yard
Details
- Additional structures: Guest House
- Parcel number: 771380004
- Special conditions: Standard
Construction
Type & style
- Home type: SingleFamily
- Architectural style: Mediterranean
- Property subtype: Single Family Residence
Materials
- Stone, Stucco
- Roof: Clay,Other,Rolled/Hot Mop
Condition
- New construction: No
- Year built: 2002
Utilities & green energy
- Utilities for property: Cable Available
Community & HOA
Community
- Features: Golf, Gated
- Security: Security Gate, Gated Community, 24 Hour Security
- Subdivision: Bighorn Golf Club
HOA
- Has HOA: Yes
- Amenities included: Controlled Access, Management, Security, Trash, Cable TV
- HOA fee: $1,812 monthly
Location
- Region: Palm Desert
Financial & listing details
- Price per square foot: $1,193/sqft
- Tax assessed value: $5,573,114
- Annual tax amount: $69,154
- Date on market: 11/26/2025
- Listing terms: Cash,Cash to New Loan
- Inclusions: furnished per approved inventory
- Exclusions: Artwork, artifacts and personal items excluded
Estimated market value
Not available
Estimated sales range
Not available
Not available
Price history
| Date | Event | Price |
|---|---|---|
| 11/27/2025 | Listed for sale | $7,900,000+81.6%$1,193/sqft |
Source:  Greater Palm Springs Realtors #219139290 Report a problem Greater Palm Springs Realtors #219139290 Report a problem | ||
| 6/25/2011 | Sold | $4,350,000-20.9%$657/sqft |
Source: Agent Provided Report a problem | ||
| 11/5/2010 | Listed for sale | $5,500,000+458.4%$830/sqft |
Source: Bighorn Properties, Inc. #21412482 Report a problem | ||
| 9/6/2000 | Sold | $985,000$149/sqft |
Source: Public Record Report a problem | ||
Public tax history
| Year | Property taxes | Tax assessment |
|---|---|---|
| 2025 | $69,154 +2.7% | $5,573,114 +2% |
| 2024 | $67,364 +2% | $5,463,838 +2% |
| 2023 | $66,023 +2% | $5,356,705 +2% |
| 2022 | $64,709 +2% | $5,251,673 +2% |
| 2021 | $63,426 +2% | $5,148,700 +1% |
| 2020 | $62,212 +2% | $5,095,907 +2% |
| 2019 | $61,012 +2% | $4,995,988 +2% |
| 2018 | $59,838 +2.1% | $4,898,028 +2% |
| 2017 | $58,614 | $4,801,989 +2% |
| 2016 | $58,614 +2.1% | $4,707,833 +1.5% |
| 2015 | $57,407 +1.7% | $4,637,118 +2% |
| 2014 | $56,430 | $4,546,285 +5.6% |
| 2013 | -- | $4,305,000 -3% |
| 2012 | -- | $4,437,000 +17.7% |
| 2011 | -- | $3,770,814 +0.8% |
| 2010 | -- | $3,742,635 -0.2% |
| 2009 | -- | $3,751,528 +2% |
| 2008 | -- | $3,677,970 +2% |
| 2007 | -- | $3,605,854 +2% |
| 2006 | -- | $3,535,151 +2% |
| 2005 | -- | $3,465,835 +3.9% |
| 2003 | -- | $3,335,604 +232% |
| 2002 | -- | $1,004,700 +2% |
| 2001 | $11,069 -28.1% | $985,000 +1839% |
| 2000 | $15,389 | $50,800 |
Find assessor info on the county website
Monthly payment
Est. payment
Payment breakdown
Explore the cost of this home by adjusting the details. Changes won't be saved.Climate risks
Neighborhood: 92260
Nearby schools
GreatSchools rating
- 9/10Gerald R. Ford Elementary SchoolGrades: K-5Distance: 6.4 mi
- 4/10La Quinta Middle SchoolGrades: 6-8Distance: 6.9 mi
- 9/10Palm Desert High SchoolGrades: 9-12Distance: 4.6 mi
- $5,423,5004 bd9 ba5.8k sqft540 Mesquite Hls, Palm Desert, CA 92260Off Market
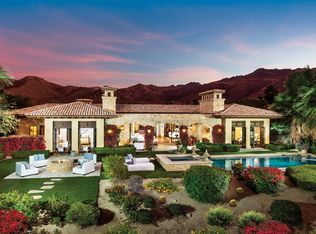
- $7,360,0004 bd4 ba6.9k sqft529 Mesquite Hls, Palm Desert, CA 92260Off Market
- $6,326,9005 bd7 ba7.5k sqft538 Mesquite Hls, Palm Desert, CA 92260Off Market
- $8,363,4005 bd6 ba6.6k sqft531 Mesquite Hls, Palm Desert, CA 92260Off Market
- $5,650,0004 bd4 ba6.5k sqft536 Mesquite Hls, Palm Desert, CA 92260Off Market
- $2,206,9004 bd4 ba2.9k sqft238 Kiva Ct, Palm Desert, CA 92260Off Market
- $2,512,5003 bd3 ba2.3k sqft232 Kiva Ct, Palm Desert, CA 92260Off Market
- $6,993,8005 bd8 ba7.3k sqft533 Mesquite Hls, Palm Desert, CA 92260Off Market
A local agent can set up tours, give advice and negotiate with sellers.
Similar homes
- $7,950,0005 bd6 ba7.7k sqft330 Metate Pl, Palm Desert, CA 92260For Sale
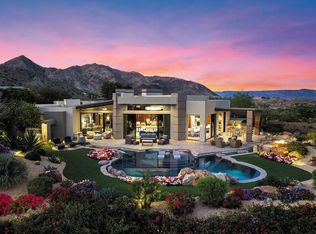 MLS ID #219142956DA, Jacquie Burns, Bighorn Properties, Inc.. CRMLS
 - $5,795,0003 bd4 ba5.5k sqft148 Menil Pl, Palm Desert, CA 92260For Sale
 MLS ID #219145676DA, Lorna Ball, Bighorn Properties, Inc.. CRMLS
 - $5,288,0005 bd6 ba5.7k sqft49769 Desert Vista Dr, Palm Desert, CA 92260For Sale
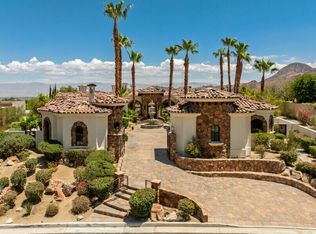 MLS ID #219150347DA, The Borromeo Group, The Agency. CRMLS
 - $3,995,0004 bd5 ba3.9k sqft137 Metate Pl, Palm Desert, CA 92260For Sale
 MLS ID #219141726DA, Trevor Printz, Bighorn Properties, Inc.. CRMLS
 - $5,600,0004 bd7 ba5.7k sqft74337 Desert Bajada Trl, Indian Wells, CA 92210For SaleMLS ID #219150539DA, Reserve Team Walton and Cullinan, Reserve Realty. CRMLS
- $4,950,0004 bd5 ba5.3k sqft49518 Hidden Valley Trl N, Indian Wells, CA 92210For SaleMLS ID #219150629DA, Rebecca May, Compass. CRMLS
- $7,500,0005 bd7 ba9.4k sqft40535 Morningstar Rd, Rancho Mirage, CA 92270For SaleMLS ID #219142883DA, The Downs Team, Coldwell Banker Realty. CRMLS
- $7,700,0005 bd9 ba7.8k sqft2400 Southridge Dr, Palm Springs, CA 92264For SaleMLS ID #219144969DA, Ferretti Real Estate Group, Equity Union. CRMLS
- $6,995,0004 bd8 ba9.2k sqft70418 Placerville Rd, Rancho Mirage, CA 92270For SaleMLS ID #25617559, Kristin Alexander DRE # 02076658, Compass. CLAW
- $4,350,0004 bd6 ba5.8k sqft74293 Desert Arroyo Trl, Indian Wells, CA 92210For SaleMLS ID #219149569DA, Lance Tuazon, Bennion Deville Homes. CRMLS
- $6,699,0004 bd6 ba7.4k sqft71911 Desert Dr, Rancho Mirage, CA 92270For SaleMLS ID #26660673, Austin Alfieri DRE # 02101371, Sotheby's International Realty. CLAW
- $6,250,0005 bd6 ba4.9k sqft75550 Beryl Ln, Indian Wells, CA 92210For SaleMLS ID #219142674PS, Eldorado Properties, BD Homes - Eldorado Properties. CRMLS
- $5,975,0004 bd5 ba4.5k sqft74381 Desert Bajada Trl, Indian Wells, CA 92210For SaleMLS ID #219147641DA, Gregory Gard, California Lifestyle Realty. CRMLS
- $3,995,0004 bd5 ba5.9k sqft2 Mozart Ln, Rancho Mirage, CA 92270For SaleMLS ID #26780723PS, Brady Sandahl DRE # 01416687, Keller Williams Luxury Homes. CLAW
- $7,850,0005 bd7 ba8k sqft501 N Belardo Rd, Palm Springs, CA 92262For SaleMLS ID #26832483PS, Brady Sandahl DRE # 01416687, Keller Williams Luxury Homes. CLAW
- $4,395,0004 bd5 ba4.8k sqft53000 Latrobe Ln, La Quinta, CA 92253For SaleMLS ID #219150329DA, Erinn Frisbie, Compass. CRMLS
- $6,500,0004 bd5 ba4.6k sqft52575 Humboldt Blvd, La Quinta, CA 92253For SaleMLS ID #219149481DA, Glenn Cassell, Madison Club Properties. CRMLS
- $4,950,0004 bd5 ba4.7k sqft49281 John F Kennedy Trl, Palm Desert, CA 92260New ConstructionMLS ID #219135443DA, Troy Kudlac, KUD Properties, Inc.. CRMLS
- $4,395,0004 bd5 ba5.4k sqft76063 Via Chianti, Indian Wells, CA 92210For SaleMLS ID #219150239DA, Toscana Team-Ford,Ginos, ..., Toscana Homes, Inc.. CRMLS
- $6,500,0004 bd5 ba5.4k sqft78233 Birkdale Ct, La Quinta, CA 92253For SaleMLS ID #219145365DA, James Shaw, California Lifestyle Realty. CRMLS
Local buyer's agents are ready to help
