This beautifully reimagined Plan 923 in Toscana Country Club offers sweeping desert mountain and Jack Nicklaus Signature Golf Course views, enhanced by over $1M in high-end renovations. The exterior showcases a redesigned courtyard, new landscaping, custom entry gate, updated lighting, new window trim, a dramatic 4-ft pivot door, motorized awnings, heat-tolerant garage doors, and fresh paint--creating a refined arrival. Inside, restored tile flooring and expansive pocket doors flood the home with natural light. Highlights include a redesigned fireplace with mirrored accents, LED lighting, a marble coffee bar, motorized shades, upgraded window treatments, and new carpeting. Smart home features include cameras, access control, Wi-Fi garage doors, smart TVs, iPad automation, alarm system, and Pentair pool equipment. The gourmet kitchen features black and white cabinetry with gold accents, stainless appliances, and a large island with breakfast bar. The primary suite offers a sitting area and newly renovated spa-like bath, while the powder room has been refreshed. Guests enjoy a private casita or additional guest rooms, including an office.
For sale
Listed by: Toscana Homes, Inc. • Toscana Team-Ford,Ginos, ...
$4,395,000
76063 Via Chianti, Indian Wells, CA 92210
4beds
5,433sqft
:
Get pre-qualified$30,523/mo
Single Family Residence
Built in 2005
0.34 Acres Lot
$4,112,500 Zestimate®
$809/sqft
$750/mo HOA
What's special
Heat-tolerant garage doorsPrivate casitaNew window trimRedesigned courtyardCustom entry gateMotorized shadesMarble coffee bar
- 12 days |
- 485 |
- 10 |
Zillow last checked:
Listing updated:
Listed by:
Toscana Team-Ford,Ginos, ... DRE #01966714 760-772-7000,
Toscana Homes, Inc.
Source: CRMLS,MLS#: 219150239DA Originating MLS: California Desert AOR & Palm Springs AOR
Originating MLS: California Desert AOR & Palm Springs AORFacts & features
Interior
Bedrooms & bathrooms
- Bedrooms: 4
- Bathrooms: 5
- Full bathrooms: 4
- 1/2 bathrooms: 1
Rooms
- Room types: Entry/Foyer, Guest Quarters, Great Room, Living Room, Other, Retreat, Dining Room
Bathroom
- Features: Bathtub, Separate Shower, Tile Counters, Vanity
Kitchen
- Features: Kitchen Island, Remodeled, Updated Kitchen
Other
- Features: Walk-In Closet(s)
Heating
- Central, Forced Air, Natural Gas, Zoned
Cooling
- Central Air, Zoned
Appliances
- Included: Dishwasher, Freezer, Gas Oven, Gas Range, Microwave, Refrigerator, Range Hood, Vented Exhaust Fan
Features
- Wet Bar, Breakfast Bar, Built-in Features, Separate/Formal Dining Room, High Ceilings, Open Floorplan, Bar, Walk-In Closet(s)
- Flooring: Carpet, Tile
- Doors: Sliding Doors
- Windows: Blinds
- Has fireplace: Yes
- Fireplace features: Family Room, Gas, Primary Bedroom, Outside
Interior area
- Total interior livable area: 5,433 sqft
Video & virtual tour
Property
Parking
- Total spaces: 4
- Parking features: Driveway, Garage, Garage Door Opener
- Attached garage spaces: 4
Features
- Patio & porch: Covered
- Exterior features: Barbecue
- Has private pool: Yes
- Pool features: Gunite, Electric Heat, In Ground, Private
- Spa features: Gunite, Heated, In Ground, Private
- Fencing: Stucco Wall
- Has view: Yes
- View description: Golf Course, Mountain(s)
Lot
- Size: 0.34 Acres
- Features: Close to Clubhouse, Landscaped, On Golf Course, Planned Unit Development, Rectangular Lot
Details
- Additional structures: Guest House
- Parcel number: 634310028
- Zoning: R-1
- Special conditions: Standard
Construction
Type & style
- Home type: SingleFamily
- Architectural style: Mediterranean
- Property subtype: Single Family Residence
Materials
- Stucco
- Foundation: Slab
- Roof: Tile
Condition
- Updated/Remodeled
- New construction: No
- Year built: 2005
Details
- Builder model: Cortana 923
- Builder name: Toscana Homes, Inc
Utilities & green energy
- Utilities for property: Cable Available
Community & HOA
Community
- Features: Golf, Gated
- Security: Gated Community
- Subdivision: Toscana Cc
HOA
- Has HOA: Yes
- Amenities included: Pet Restrictions, Cable TV
- HOA fee: $750 monthly
- HOA name: Toscana HOA
- HOA phone: 760-404-1450
Location
- Region: Indian Wells
Financial & listing details
- Price per square foot: $809/sqft
- Tax assessed value: $3,651,804
- Annual tax amount: $45,738
- Date on market: 7/13/2026
- Listing terms: Cash,Cash to New Loan,Conventional
Estimated market value
$4,112,500
$3.91M - $4.32M
$8,239/mo
Price history
| Date | Event | Price |
|---|---|---|
| 7/13/2026 | Listed for sale | $4,395,000+6.5%$809/sqft |
Source:  Greater Palm Springs Realtors #219150239 Report a problem Greater Palm Springs Realtors #219150239 Report a problem | ||
| 5/13/2025 | Sold | $4,125,000-4%$759/sqft |
Source:  CRMLS #219122300DA Report a problem CRMLS #219122300DA Report a problem | ||
| 5/7/2025 | Pending sale | $4,295,000$791/sqft |
Source:  CDAR/ Desert Area MLS #219122300 Report a problem CDAR/ Desert Area MLS #219122300 Report a problem | ||
| 4/26/2025 | Contingent | $4,295,000$791/sqft |
Source: Greater Palm Springs Realtors #219122300 Report a problem | ||
| 4/11/2025 | Price change | $4,295,000-6.5%$791/sqft |
Source: Greater Palm Springs Realtors #219122300 Report a problem | ||
| 2/21/2025 | Price change | $4,595,000-7.2%$846/sqft |
Source: CDAR/ Desert Area MLS #219122300 Report a problem | ||
| 1/7/2025 | Listed for sale | $4,950,000-8.2%$911/sqft |
Source: CDAR/ Desert Area MLS #219122300 Report a problem | ||
| 11/5/2024 | Listing removed | $5,395,000$993/sqft |
Source: CDAR/ Desert Area MLS #219119014 Report a problem | ||
| 10/29/2024 | Listed for sale | $5,395,000+112%$993/sqft |
Source: Greater Palm Springs Realtors #219119014 Report a problem | ||
| 11/30/2018 | Sold | $2,544,500-14.5%$468/sqft |
Source: Greater Palm Springs Realtors #218021934 Report a problem | ||
| 8/14/2018 | Listed for sale | $2,975,000+32.2%$548/sqft |
Source: HK Lane Real Estate #218021934 Report a problem | ||
| 2/28/2017 | Sold | $2,250,000-9.8%$414/sqft |
Source: Greater Palm Springs Realtors #216036130 Report a problem | ||
| 12/27/2016 | Pending sale | $2,495,000$459/sqft |
Source: Toscana Homes, Inc. #216036130 Report a problem | ||
| 12/7/2016 | Listed for sale | $2,495,000+345.5%$459/sqft |
Source: Toscana Homes, Inc. #216036130 Report a problem | ||
| 4/19/2004 | Sold | $560,000$103/sqft |
Source: Public Record Report a problem | ||
Public tax history
| Year | Property taxes | Tax assessment |
|---|---|---|
| 2025 | $45,738 +2.1% | $3,651,804 +2% |
| 2024 | $44,783 +18% | $3,580,200 +18.2% |
| 2023 | $37,940 +2.2% | $3,028,967 +2% |
| 2022 | $37,118 +2.1% | $2,969,577 +2% |
| 2021 | $36,366 +1.9% | $2,911,351 +1% |
| 2020 | $35,673 | $2,881,500 +2% |
| 2019 | -- | $2,825,000 +23.1% |
| 2018 | $28,552 -7.4% | $2,295,000 -7.7% |
| 2017 | $30,848 | $2,487,598 +2% |
| 2016 | $30,848 +2.1% | $2,438,823 +1.5% |
| 2015 | $30,219 +1.7% | $2,402,191 +2% |
| 2014 | $29,710 | $2,355,137 +7.6% |
| 2013 | -- | $2,188,000 +1% |
| 2012 | -- | $2,167,000 -3.8% |
| 2011 | -- | $2,253,457 +0.8% |
| 2010 | -- | $2,236,617 +0.8% |
| 2009 | -- | $2,219,000 +1% |
| 2008 | -- | $2,197,973 +2% |
| 2007 | -- | $2,154,876 +38.4% |
| 2006 | -- | $1,557,438 +2% |
| 2005 | -- | $1,526,900 |
Find assessor info on the county website
Monthly payment
Est. payment
Payment breakdown
Explore the cost of this home by adjusting the details. Changes won't be saved.Climate risks
Neighborhood: 92210
Nearby schools
GreatSchools rating
- 5/10Ronald Reagan Elementary SchoolGrades: K-5Distance: 2.2 mi
- 2/10Colonel Mitchell Paige Middle SchoolGrades: 6-8Distance: 2 mi
- 9/10Palm Desert High SchoolGrades: 9-12Distance: 1.2 mi
- $4,047,9004 bd4 ba4.9k sqft76075 Via Chianti, Indian Wells, CA 92210Off Market
- $4,950,0004 bd5 ba5.4k sqft76051 Via Chianti, Indian Wells, CA 92210Sold

- $2,551,6004 bd5 ba3.3k sqft76039 Via Chianti, Indian Wells, CA 92210Off Market
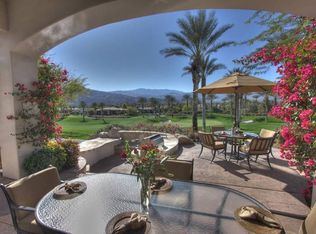
- $4,191,5004 bd4 ba5.4k sqft76087 Via Chianti, Indian Wells, CA 92210Off Market
- $2,254,4004 bd4 ba4k sqft76070 Via Chianti, Indian Wells, CA 92210Off Market
- $2,084,1004 bd5 ba3.2k sqft76056 Via Chianti, Indian Wells, CA 92210Off Market
- $2,425,9004 bd5 ba3.7k sqft76084 Via Chianti, Indian Wells, CA 92210Off Market
- $2,637,6004 bd5 ba4.3k sqft76042 Via Chianti, Indian Wells, CA 92210Off Market
A local agent can set up tours, give advice and negotiate with sellers.
Similar homes
- $4,225,0004 bd5 ba4.6k sqft76375 Via Chianti, Indian Wells, CA 92210For Sale
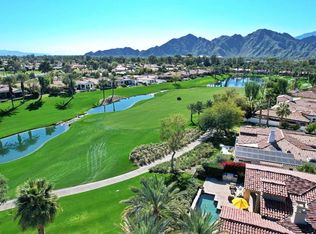 MLS ID #219141186DA, Toscana Team-Ford,Ginos, ..., Toscana Homes, Inc.. CRMLS
 - $4,950,0004 bd5 ba5.3k sqft49518 Hidden Valley Trl N, Indian Wells, CA 92210For Sale
 MLS ID #219150629DA, Rebecca May, Compass. CRMLS
 - $4,350,0004 bd6 ba5.8k sqft74293 Desert Arroyo Trl, Indian Wells, CA 92210For Sale
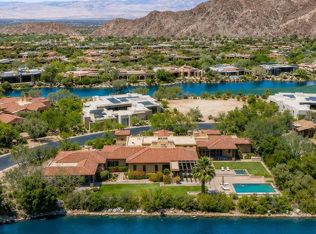 MLS ID #219149569DA, Lance Tuazon, Bennion Deville Homes. CRMLS
 - $5,600,0004 bd7 ba5.7k sqft74337 Desert Bajada Trl, Indian Wells, CA 92210For Sale
 MLS ID #219150539DA, Reserve Team Walton and Cullinan, Reserve Realty. CRMLS
 - $3,395,0004 bd5 ba3.7k sqft76100 Via Firenze, Indian Wells, CA 92210For SaleMLS ID #219144074DA, Toscana Team-Ford,Ginos, ..., Toscana Homes, Inc.. CRMLS
- $2,450,0004 bd5 ba3.2k sqft76086 Via Firenze, Indian Wells, CA 92210For SaleMLS ID #219147847DA, Toscana Team-Ford,Ginos, ..., Toscana Homes, Inc.. CRMLS
- $4,395,0004 bd5 ba4.8k sqft53000 Latrobe Ln, La Quinta, CA 92253For SaleMLS ID #219150329DA, Erinn Frisbie, Compass. CRMLS
- $4,499,0004 bd5 ba3.5k sqft77013 Desi Dr, Indian Wells, CA 92210For SaleMLS ID #26659827PS, Nelly Beck DRE # 02071197, The Agency. CLAW
- $2,995,0004 bd5 ba3.2k sqft76267 Via Volterra, Indian Wells, CA 92210For SaleMLS ID #219147094DA, Toscana Team-Ford,Ginos, ..., Toscana Homes, Inc.. CRMLS
- $3,550,0004 bd4 ba3.4k sqft75650 Altamira Dr, Indian Wells, CA 92210For SaleMLS ID #219149609DA, Scott Braun, Scott Braun Realty. CRMLS
- $2,950,0004 bd4 ba3.7k sqft45580 Williams Rd, Indian Wells, CA 92210For SaleMLS ID #219150256DA, Stonegate West Real Estate ..., HomeSmart. CRMLS
- $4,200,0003 bd5 ba4.1k sqft74586 Palo Verde Dr, Indian Wells, CA 92210For SaleMLS ID #219128333DA, Vintage Club Sales - Healy Group, Vintage Club Sales. CRMLS
- $3,250,0005 bd4 ba5.3k sqft45855 Apache Rd, Indian Wells, CA 92210For SaleMLS ID #219145857DA, Troy Kudlac, KUD Properties, Inc.. CRMLS
- $2,798,0004 bd5 ba4.6k sqft77638 Via Venito, Indian Wells, CA 92210For SaleMLS ID #219149563DA, Bob Ross, Grand Luxury Properties. CRMLS
- $3,650,0004 bd6 ba3.9k sqft50068 Hidden Valley Trl S, Indian Wells, CA 92210For SaleMLS ID #26644841PS, Brady Sandahl DRE # 01416687, Keller Williams Luxury Homes. CLAW
- $5,975,0004 bd5 ba4.5k sqft74381 Desert Bajada Trl, Indian Wells, CA 92210For SaleMLS ID #219147641DA, Gregory Gard, California Lifestyle Realty. CRMLS
- $6,250,0005 bd6 ba4.9k sqft75550 Beryl Ln, Indian Wells, CA 92210For SaleMLS ID #219142674PS, Eldorado Properties, BD Homes - Eldorado Properties. CRMLS
- $3,995,0004 bd5 ba5.9k sqft2 Mozart Ln, Rancho Mirage, CA 92270For SaleMLS ID #26780723PS, Brady Sandahl DRE # 01416687, Keller Williams Luxury Homes. CLAW
- $4,300,0004 bd4 ba4.8k sqft40231 Club View Dr, Rancho Mirage, CA 92270For SaleMLS ID #219146029DA, Geoff McIntosh, Coldwell Banker Realty. CRMLS
- $3,995,0004 bd4 ba4.6k sqft72114 Follensbee St, Rancho Mirage, CA 92270For SaleMLS ID #219140796DA, The Downs Team, Coldwell Banker Realty. CRMLS
Local buyer's agents are ready to help
