Welcome to 542 Shadowgraph Drive, a well-appointed 2-bedroom, 2-bath first floor condo tucked into a tranquil, well-maintained community in San Jose. Walking in, you'll appreciate a functional layout with a completely remodeled kitchen & stainless-steel appliances, remodeled guest bathroom, and new flooring, ideal for both everyday living and working from home. Enjoy the calm, park-like surroundings while remaining conveniently close to major commute routes, shopping, dining, and local amenities. A great opportunity to own in a peaceful setting with Silicon Valley convenience.
Step outside to discover the community facility featuring a pool, providing a refreshing retreat in the warmer months. Inside, the home is kept comfortable year-round with ceiling fans and central forced air heating. The flooring throughout adds a touch of elegance and warmth to each room, complemented by a welcoming fireplace that enhances the home's inviting atmosphere.
Located within the San Jose Unified School District, this home is ideal for those seeking proximity to educational institutions. With no garage spaces, this home emphasizes simplicity and practicality, perfect for those looking for a cozy, low-maintenance lifestyle in San Jose.
Pending
Price cut: $25K (8/6)
$599,888
542 Shadowgraph Dr, San Jose, CA 95110
2beds
871sqft
Condominium, Residential
Built in 1987
-- sqft lot
$589,100 Zestimate®
$689/sqft
$425/mo HOA
What's special
- 69 days
- 283
- 10
Zillow last checked:
Listing updated:
Listed by:
Tony Paulino 02225301 669-208-9115,
Intero Real Estate Services 408-979-5900
Source: MLSListings Inc,MLS#: ML82033016
Facts & features
Interior
Bedrooms & bathrooms
- Bedrooms: 2
- Bathrooms: 2
- Full bathrooms: 2
Bedroom
- Features: PrimaryBedroomonGroundFloor, BedroomonGroundFloor2plus
Bathroom
- Features: ShowerandTub, FullonGroundFloor
Dining room
- Features: DiningArea
Family room
- Features: SeparateFamilyRoom
Heating
- Central Forced Air
Cooling
- Ceiling Fan(s)
Appliances
- Included: Electric Cooktop, Washer/Dryer
- Laundry: Inside
Features
- Flooring: Other, Tile, Vinyl Linoleum
Interior area
- Total structure area: 871
- Total interior livable area: 871 sqft
Property
Parking
- Total spaces: 1
- Parking features: Assigned, Covered, Garage Door Opener
- Carport spaces: 1
Features
- Stories: 1
- Pool features: Community
Lot
- Size: 889 Square Feet
Details
- Parcel number: 43443022
- Zoning: R12
- Special conditions: Standard
Construction
Type & style
- Home type: Condo
- Property subtype: Condominium, Residential
Materials
- Foundation: Other
- Roof: Composition
Condition
- New construction: No
- Year built: 1987
Utilities & green energy
- Gas: PublicUtilities
- Sewer: Public Sewer
- Water: Public
- Utilities for property: Public Utilities, Water Public
Community & HOA
HOA
- Has HOA: Yes
- Amenities included: Community Pool
- HOA fee: $425 monthly
Location
- Region: San Jose
Financial & listing details
- Price per square foot: $689/sqft
- Tax assessed value: $601,800
- Date on market: 7/15/2026
- Listing agreement: ExclusiveAgency
Estimated market value
$589,100
$560,000 - $619,000
$3,189/mo
Price history
| Date | Event | Price |
|---|---|---|
| 9/10/2026 | Pending sale | $599,888$689/sqft |
Source:  MLSListings Inc #ML82033016 Report a problem MLSListings Inc #ML82033016 Report a problem | ||
| 8/6/2026 | Price change | $599,888-4%$689/sqft |
Source: MLSListings Inc #ML82033016 Report a problem | ||
| 7/16/2026 | Listed for sale | $624,888+5.9%$717/sqft |
Source: MLSListings Inc #ML82033016 Report a problem | ||
| 5/16/2025 | Sold | $590,000-3.9%$677/sqft |
Source: MLSListings Inc #ML82002216 Report a problem | ||
| 4/24/2025 | Pending sale | $614,000$705/sqft |
Source: MLSListings Inc #ML82002216 Report a problem | ||
| 4/15/2025 | Listed for sale | $614,000+61.6%$705/sqft |
Source: MLSListings Inc #ML82002216 Report a problem | ||
| 3/28/2007 | Sold | $380,000+46.2%$436/sqft |
Source: Public Record Report a problem | ||
| 6/29/2000 | Sold | $260,000+52%$299/sqft |
Source: Public Record Report a problem | ||
| 7/2/1999 | Sold | $171,000$196/sqft |
Source: Public Record Report a problem | ||
Public tax history
| Year | Property taxes | Tax assessment |
|---|---|---|
| 2026 | -- | $601,800 +18.2% |
| 2025 | $6,665 +5.6% | $509,100 +2% |
| 2024 | $6,310 +1.9% | $499,118 +2% |
| 2023 | $6,191 +0.6% | $489,332 +2% |
| 2022 | $6,154 +1.9% | $479,738 +2% |
| 2021 | $6,040 +1.7% | $470,332 +1% |
| 2020 | $5,940 | $465,510 +2% |
| 2019 | $5,940 +2.8% | $456,384 +2% |
| 2018 | $5,778 | $447,436 +2% |
| 2017 | $5,778 +0.8% | $438,664 +2% |
| 2016 | $5,733 +19.8% | $430,064 +19.1% |
| 2015 | $4,787 +4% | $361,000 +4.3% |
| 2014 | $4,601 | $346,000 +19.7% |
| 2013 | -- | $289,000 +41.7% |
| 2012 | -- | $204,000 -8.1% |
| 2011 | -- | $222,000 -8.6% |
| 2010 | -- | $243,000 -17% |
| 2009 | -- | $292,800 -16.1% |
| 2008 | -- | $348,800 +16.9% |
| 2007 | -- | $298,264 +2% |
| 2006 | -- | $292,416 +2% |
| 2005 | -- | $286,683 +4.3% |
| 2004 | -- | $274,900 +2% |
| 2003 | -- | $269,600 +5% |
| 2002 | -- | $256,800 -3.2% |
| 2001 | -- | $265,200 |
Find assessor info on the county website
Monthly payment
Est. payment
Payment breakdown
Explore the cost of this home by adjusting the details. Changes won't be saved.Climate risks
Neighborhood: Fairgrounds
Nearby schools
Schools provided by the listing agent
- District: SanJoseUnified
Source: MLSListings Inc. This data may not be complete. We recommend contacting the local school district to confirm school assignments for this home.


Similar homes
- $598,8882 bd2 ba871 sqft607 Shadow Dance Dr, San Jose, CA 95110For Sale
 MLS ID #ML82056084, Tracy Gordon. MLSListings Inc
 - $559,9992 bd2 ba871 sqft482 Shadowgraph Dr, San Jose, CA 95110For Sale
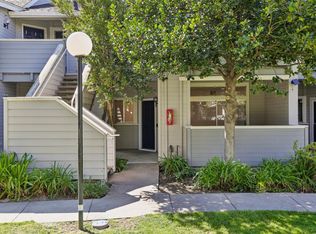 MLS ID #ML82060729, Christine Botelho. MLSListings Inc
 - $589,8882 bd2 ba871 sqft354 Shadow Run Dr, San Jose, CA 95110For Sale
 MLS ID #ML82043597, Luan Nguyen. MLSListings Inc
 - $598,0002 bd2 ba1k sqft411 Park Ave Unit 225, San Jose, CA 95110For Sale
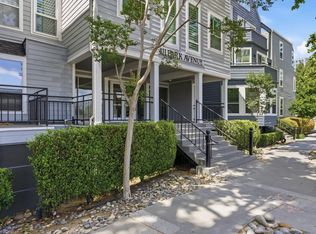 MLS ID #ML82059144, Mariana Pappalardo. MLSListings Inc
Local buyer's agents are ready to help
