Check out this 4 Bedroom, 3 Bathroom home in the highly sought after Raintree subdivision! Hardwood Floors, Spacious Rooms, Basement, Storage, and a Fantastic Location too. Entire home has been freshly painted a neutral color! Covered,Front Entry Porch leads you through the Front Door with Etched Glass into a Bright Foyer. Step on in and you will feel right at home in the Foyer with plenty of Space for Welcoming your Guests. Bring your oversized furniture to this Living Room with Hardwood Floors and South-East facing windows providing a good balance of Natural Light. Eat in Kitchen with Breakfast Bar, Double Door Pantry, Stainless Steel Appliances and Nature Views of the Backyard. Fisher & Paykel Fridge(2023) and Bosch Dishwasher(2022). Entertaining is easy here with a Separate Dining Room right off the Kitchen. Half Bath on Main Floor has Granite counter tops, Updated Vanity, and Kohler toilet. Second Living Space complete with Cozy, Brick, Wood Burning Fireplace, Hardwood Floors, and Sliding Doors leading to your Private Backyard Oasis. Laundry Room on Main Floor has additional storage and plenty of space for folding, organizing, and hanging clothes. Upstairs you will find 4 Bedrooms each with Hardwood Floors. Hallway Bathroom with Granite Counter Tops, Double Sinks and Updated Vanity. Bring your oversized furniture to this GIANT Primary Suite complete with Hardwood Floors, Walk In Closet to keep everything organized, and Full Bathroom with Walk In Shower making your morning routine a breeze. Linen Closet for additional storage too. Don't forget to check out the Partially finished basement with crawl space for additional storage. Transferable US Waterproofing Warranty for peace of mind too. Attached 2 Car Garage with interior access to mudroom. New AC (2022) and New Furnace (2022). Roof was a Complete Tear Off Replacement in 2013. Ion Genesis Sump Pump Package (2025) too. Blocks from the Highly Rated Park View Elementary School- Just minutes to the Highly Acclaimed Glen Crest Middle School and Award-Winning Glenbard South High School. Two Miles from Downtown Glen Ellyn and Metra. You will have direct access to DuPage Wildlife Conservation Center, McAninch Arts Center, Village Links of Glen Ellyn, College of Dupage including Natural Restoration and Preservation Areas with 45 acres of prairie, woodland, wetland, and native landscaping beds and walking trails including the Wildlife Sanctuary. Close to Panfish Park with playground area and loop walking trail too. Close to Marianos, Pete's Fresh Market, Jewel, Aldi, Starbucks, and Trader Joes. Enjoy close proximity to downtown Glen Ellyn in addition to Downtown Wheaton and Oakbrook for additional Dining, Shopping, and Entertainment options. Minutes to I-355, I-88, and I-294 access makes this hidden gem exactly where you want to be. This home is all ready for you. Take a look today!
Closed
$549,000
542 Stafford Ln, Glen Ellyn, IL 60137
4beds
2,382sqft
Single Family Residence
Built in 1974
8,712 Square Feet Lot
$573,900 Zestimate®
$230/sqft
$4,126 Estimated rent
Home value
$573,900
$522,000 - $631,000
$4,126/mo
Zestimate® history
Owner options
List your home for rent
$4,126/mo
Rent Zestimate®
Find your next renter with Zillow Rental Manager. Plus, with online applications, you can quickly screen prospective tenants – for free.
$4,126/mo
Rent Zestimate®
Refinance and save
$3,871/mo
Est. payment
Refinancing to a lower rate could help reduce your monthly payments and save thousands over the life of the loan.
$3,871/mo
Est. payment
Explore your selling options
Work with a Zillow partner agent
Leverage their expertise and Zillow's premium Showcase listings to get your home seen by more buyers.
Get startedList with your own agent
Get your home in front of millions of buyers by listing it on Zillow.
Learn how to do itSell it yourself
Take full control of how buyers see your home on Zillow by listing For Sale by Owner (FSBO).
List your homeWhat's special
Partially finished basementBright foyerPrivate backyard oasisCovered front entry porchSeparate dining roomDouble door pantrySpacious rooms
Zillow last checked:
Listing updated:
Listed by:
Gina Damore 847-217-9604,
Keller Williams Premiere Properties
Bought with:
Nora Ozer
Keller Williams Experience
Source: MRED as distributed by MLS GRID,MLS#: 12349058
Facts & features
Interior
Bedrooms & bathrooms
- Bedrooms: 4
- Bathrooms: 3
- Full bathrooms: 2
- 1/2 bathrooms: 1
Rooms
- Room types: No additional rooms
Primary bedroom
- Features: Flooring (Hardwood), Bathroom (Full)
- Level: Second
- Area: 266 Square Feet
- Dimensions: 19X14
Bedroom 2
- Features: Flooring (Hardwood)
- Level: Second
- Area: 140 Square Feet
- Dimensions: 14X10
Bedroom 3
- Features: Flooring (Hardwood)
- Level: Second
- Area: 154 Square Feet
- Dimensions: 14X11
Bedroom 4
- Features: Flooring (Hardwood)
- Level: Second
- Area: 100 Square Feet
- Dimensions: 10X10
Dining room
- Features: Flooring (Wood Laminate)
- Level: Main
- Area: 143 Square Feet
- Dimensions: 13X11
Family room
- Features: Flooring (Hardwood)
- Level: Main
- Area: 240 Square Feet
- Dimensions: 20X12
Kitchen
- Features: Kitchen (Eating Area-Table Space, Pantry-Closet), Flooring (Ceramic Tile)
- Level: Main
- Area: 204 Square Feet
- Dimensions: 17X12
Laundry
- Level: Main
- Area: 77 Square Feet
- Dimensions: 11X07
Living room
- Features: Flooring (Parquet)
- Level: Main
- Area: 260 Square Feet
- Dimensions: 20X13
Heating
- Natural Gas, Forced Air
Cooling
- Central Air
Appliances
- Included: Microwave, Dishwasher, Refrigerator, Washer, Dryer, Stainless Steel Appliance(s), Cooktop, Oven
- Laundry: Main Level, Gas Dryer Hookup, Sink
Features
- Walk-In Closet(s)
- Flooring: Hardwood, Laminate
- Windows: Screens
- Basement: Partially Finished,Crawl Space,Partial
- Number of fireplaces: 1
- Fireplace features: Wood Burning, Attached Fireplace Doors/Screen, Gas Starter, Family Room
Interior area
- Total structure area: 3,432
- Total interior livable area: 2,382 sqft
Property
Parking
- Total spaces: 4
- Parking features: Concrete, Garage Door Opener, On Site, Garage Owned, Attached, Driveway, Owned, Garage
- Attached garage spaces: 2
- Has uncovered spaces: Yes
Accessibility
- Accessibility features: No Disability Access
Features
- Stories: 2
- Patio & porch: Patio, Porch
Lot
- Size: 8,712 Square Feet
- Dimensions: 86 X 113 X 57 X 121
- Features: Mature Trees
Details
- Parcel number: 0523314018
- Special conditions: None
- Other equipment: TV-Cable, Ceiling Fan(s), Sump Pump, Backup Sump Pump;
Construction
Type & style
- Home type: SingleFamily
- Architectural style: Colonial
- Property subtype: Single Family Residence
Materials
- Brick, Frame
- Foundation: Concrete Perimeter
- Roof: Asphalt
Condition
- New construction: No
- Year built: 1974
Details
- Builder model: TWO STORY
Utilities & green energy
- Sewer: Public Sewer, Storm Sewer
- Water: Lake Michigan
Community & HOA
Community
- Features: Park, Curbs, Sidewalks, Street Lights, Street Paved
- Subdivision: Raintree
HOA
- Services included: None
Location
- Region: Glen Ellyn
Financial & listing details
- Price per square foot: $230/sqft
- Tax assessed value: $164,894
- Annual tax amount: $11,603
- Date on market: 5/15/2025
- Listing terms: Conventional
- Ownership: Fee Simple
Price history
| Date | Event | Price |
|---|---|---|
| 6/12/2025 | Sold | $549,000+4.6%$230/sqft |
Source:  MRED as distributed by MLS GRID #12349058 Report a problem MRED as distributed by MLS GRID #12349058 Report a problem | ||
| 5/19/2025 | Contingent | $525,000$220/sqft |
Source: MRED as distributed by MLS GRID #12349058 Report a problem | ||
| 5/15/2025 | Listed for sale | $525,000+31.3%$220/sqft |
Source: MRED as distributed by MLS GRID #12349058 Report a problem | ||
| 10/18/2021 | Sold | $400,000$168/sqft |
Source: Public Record Report a problem | ||
| 8/9/2021 | Sold | $400,000+0%$168/sqft |
Source: MRED as distributed by MLS GRID #11105670 Report a problem | ||
| 6/6/2021 | Contingent | $399,900$168/sqft |
Source: MRED as distributed by MLS GRID #11105670 Report a problem | ||
| 6/5/2021 | Price change | $399,900-2.4%$168/sqft |
Source: MRED as distributed by MLS GRID #11105670 Report a problem | ||
| 6/1/2021 | Listed for sale | $409,900+20.9%$172/sqft |
Source: MRED as distributed by MLS GRID #11105670 Report a problem | ||
| 7/26/2013 | Sold | $339,000-8.4%$142/sqft |
Source: Agent Provided Report a problem | ||
| 2/28/2013 | Pending sale | $370,000$155/sqft |
Source: Platinum Partners Realtors #08248967 Report a problem | ||
| 2/16/2013 | Price change | $370,000-1.3%$155/sqft |
Source: Platinum Partners Realtors #08248967 Report a problem | ||
| 1/15/2013 | Listed for sale | $375,000$157/sqft |
Source: Platinum Partners Realtors #08248967 Report a problem | ||
Public tax history
| Year | Property taxes | Tax assessment |
|---|---|---|
| 2024 | $11,603 +5% | $164,894 +8.6% |
| 2023 | $11,046 +5.1% | $151,780 +5.8% |
| 2022 | $10,513 +3.3% | $143,440 +2.4% |
| 2021 | $10,174 -0.3% | $140,040 +0.9% |
| 2020 | $10,209 +2.5% | $138,740 +2.7% |
| 2019 | $9,957 -5.1% | $135,080 -4.1% |
| 2018 | $10,494 +7.9% | $140,870 +3.8% |
| 2017 | $9,721 +0.5% | $135,680 +4.2% |
| 2016 | $9,671 +0.3% | $130,260 +4.8% |
| 2015 | $9,638 +0.7% | $124,270 +2.6% |
| 2014 | $9,569 +3.3% | $121,100 -0.3% |
| 2013 | $9,263 +3.1% | $121,460 -4.1% |
| 2012 | $8,986 +3.5% | $126,650 -6.4% |
| 2011 | $8,680 +2.7% | $135,266 -6% |
| 2010 | $8,448 +3.9% | $143,900 -3.8% |
| 2009 | $8,133 +1.7% | $149,510 |
| 2008 | $7,995 +6.4% | $149,510 +4.8% |
| 2007 | $7,517 +8.9% | $142,660 +13% |
| 2006 | $6,904 +5.2% | $126,250 +7.1% |
| 2005 | $6,566 +3.6% | $117,880 +7.3% |
| 2004 | $6,335 +1.2% | $109,860 +8.4% |
| 2003 | $6,260 +4.3% | $101,350 +5.9% |
| 2002 | $6,002 +4.1% | $95,660 +7.5% |
| 2001 | $5,764 +2.6% | $88,990 +5.1% |
| 2000 | $5,620 | $84,670 |
Find assessor info on the county website
Neighborhood: 60137
Nearby homes
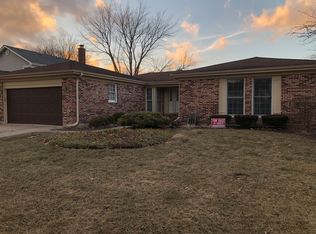
- $543,1003 bd2 ba2k sqft536 Stafford Ln, Glen Ellyn, IL 60137Off Market
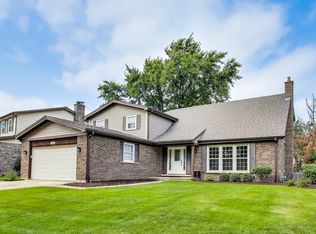
- $665,0004 bd3 ba3.4k sqft548 Stafford Ln, Glen Ellyn, IL 60137Sold
- $812,000-- bd3 ba3.5k sqft539 Raintree Dr, Glen Ellyn, IL 60137Off Market
- $744,9004 bd2 ba3k sqft533 Raintree Dr, Glen Ellyn, IL 60137Off Market
- $734,5004 bd2 ba2.7k sqft530 Stafford Ln, Glen Ellyn, IL 60137Off Market
- $622,8003 bd3 ba2.5k sqft554 Stafford Ln, Glen Ellyn, IL 60137Off Market
- $642,000-- bd2 ba2.5k sqft545 Raintree Dr, Glen Ellyn, IL 60137Off Market
- $590,800-- bd2 ba1.9k sqft535 Stafford Ln, Glen Ellyn, IL 60137Off Market
Nearby schools
GreatSchools rating
- 8/10Park View Elementary SchoolGrades: K-5Distance: 0.3 mi
- 6/10Glen Crest Middle SchoolGrades: 6-8Distance: 0.6 mi
- 7/10Glenbard South High SchoolGrades: 9-12Distance: 1 mi
Schools provided by the listing agent
- Elementary: Park View Elementary School
- Middle: Glen Crest Middle School
- High: Glenbard South High School
- District: 89
Source: MRED as distributed by MLS GRID. This data may not be complete. We recommend contacting the local school district to confirm school assignments for this home.
Get a cash offer in 3 minutes
Find out how much your home could sell for in as little as 3 minutes with a no-obligation cash offer.
Estimated market value
$573,900
Get a cash offer in 3 minutes
Find out how much your home could sell for in as little as 3 minutes with a no-obligation cash offer.
Estimated market value
$573,900
- Illinois
- DuPage County
- Glen Ellyn
- 60137
- 542 Stafford Ln
Nearby cities
Nearby zip codes
Other Glen Ellyn Topics
