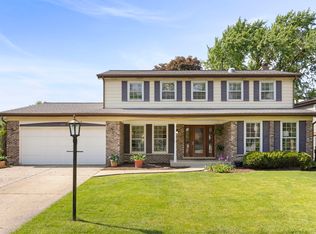
Welcome to this beautifully updated and rarely available Raintree home, offering today's sought-after space, comfort, and functionality in a prime location. This move-in ready split-level features 4 bedrooms, 2.1 bathrooms, and a finished partial basement. A spacious front foyer opens into a light-filled living room that flows seamlessly into the formal dining room. At the heart of the home, the kitchen overlooks the family room and features granite countertops, stainless steel appliances and a dedicated eat-in dining area. This entire area is tailored in brand new white oak hardwood floors. The inviting family room is anchored by a cozy gas log fireplace, just updated with built in cabinetry, shiplap and mantle and new flooring. The sliding glass door to the patio and fenced backyard-makes outdoor entertaining a breeze. The main floor is complete with a newly updated half bath and the coveted & oversized mud room. The mud room is tailored with fantastic cubbies, washer/dryer, closet storage, exterior access door and is perfectly situated right next to the attached two car garage. Upstairs, the primary suite offers two closets, hardwood under the carpet, and a stunning spa-like bath remodeled in 2021 with separated dual sinks, leathered granite counters, heated floors, and a large walk-in shower. Three additional bedrooms with hardwood floors share a beautifully updated hall bath (2018) featuring double sinks, a deep soaking tub, and heated floors. The finished basement expands your living space with wood laminate flooring, recreation & living space, amazing closet space, and terrific utility/storage room perfect for light work projects. Major updates include a new electric cooktop (2022), hot water heater (2022), HVAC (2019), and windows (2017/2019) and windows (2017 & 2019). The fenced backyard is lined with mature trees, providing fabulous privacy for your patio enjoyment, it is a fabulous retreat. Fantastic location close to Village Links Golf Course and Reserve 22 Restaurant, Willowbrook Wildlife Center, Morton Arboretum, COD, Trader Joe's/retail and just blocks from award-winning elementary and middle schools. Welcome home!
Closed
Zillow last checked:
Listing updated:
Bought with:
Bryan Bomba
@properties Christie's International Real Estate
Source: MRED as distributed by MLS GRID,MLS#: 12450778
Price history
| Date | Event | Price |
|---|---|---|
| 9/17/2025 | Sold | $665,000+2.5%$195/sqft |
Source:  MRED as distributed by MLS GRID #12450778 Report a problem MRED as distributed by MLS GRID #12450778 Report a problem | ||
| 8/25/2025 | Contingent | $649,000$190/sqft |
Source: MRED as distributed by MLS GRID #12450778 Report a problem | ||
| 8/21/2025 | Listed for sale | $649,000+13.9%$190/sqft |
Source: MRED as distributed by MLS GRID #12450778 Report a problem | ||
| 6/21/2022 | Sold | $570,000+8.6%$167/sqft |
Source: MRED as distributed by MLS GRID #11389185 Report a problem | ||
| 5/9/2022 | Contingent | $525,000$154/sqft |
Source: MRED as distributed by MLS GRID #11389185 Report a problem | ||
| 5/5/2022 | Listed for sale | $525,000+17.4%$154/sqft |
Source: MRED as distributed by MLS GRID #11389185 Report a problem | ||
| 8/15/2016 | Sold | $447,000-0.6%$131/sqft |
Source: Public Record Report a problem | ||
| 6/29/2016 | Pending sale | $449,900$132/sqft |
Source: RE/MAX Suburban #09244402 Report a problem | ||
| 6/27/2016 | Price change | $449,900-2.2%$132/sqft |
Source: RE/MAX Suburban #09244402 Report a problem | ||
| 5/25/2016 | Listed for sale | $459,900$135/sqft |
Source: RE/MAX Suburban #09205630 Report a problem | ||
| 4/30/2016 | Pending sale | $459,900$135/sqft |
Source: RE/MAX Suburban #09205630 Report a problem | ||
| 4/25/2016 | Listed for sale | $459,900+10.8%$135/sqft |
Source: RE/MAX Suburban #09205630 Report a problem | ||
| 6/15/2010 | Sold | $415,000-10.8%$121/sqft |
Source: Berkshire Hathaway HomeServices Koenig Rubloff #07426257_60137 Report a problem | ||
| 1/30/2010 | Listed for sale | $465,000$136/sqft |
Source: Koenig & Strey, GMAC #07426257 Report a problem | ||
Get a cash offer in 3 minutes
Find out how much your home could sell for in as little as 3 minutes with a no-obligation cash offer.
Estimated market value
$692,600
