Skip main navigation
Off market
  • $618,100

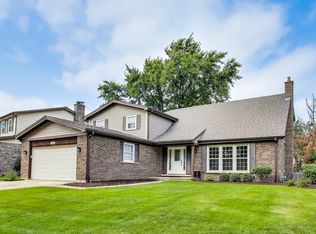
    554 Stafford Ln, Glen Ellyn, IL 60137

    3beds
    2,597sqft
    SingleFamily
    Built in 1974
    9,369 Square Feet Lot
    $618,100 Zestimate®
    $238/sqft
    $4,418 Estimated rent

    Home value

    $618,100

    $587,000 - $649,000

    $4,418/mo

    Zestimate® history
    Loading
    Loading...

    Owner options

    List your home for rent

    $4,418/mo

    Rent Zestimate®

    Find your next renter with Zillow Rental Manager. Plus, with online applications, you can quickly screen prospective tenants – for free.

    Learn more

    $4,418/mo

    Rent Zestimate®

    Refinance and save

    $3,607/mo

    Est. payment

    Refinancing to a lower rate could help reduce your monthly payments and save thousands over the life of the loan.

    See today's rates

    $3,607/mo

    Est. payment

    Explore your selling options

    Work with a Zillow partner agent

    Leverage their expertise and Zillow's premium Showcase listings to get your home seen by more buyers.

    Get started

    List with your own agent

    Get your home in front of millions of buyers by listing it on Zillow.

    Learn how to do it

    Sell it yourself

    Take full control of how buyers see your home on Zillow by listing For Sale by Owner (FSBO).

    List your home

    What's special

    Quality features incl stunning newer KIT & Baths, gleaming HW floors, freshly painted interior & lots of recessed lighting. Large open foyer greets your guests. Vaulted ceiling in LR & DR offers open feel. Stunning & bright KIT boasting granite counters, glass tile backsplash, pull out shelves, soft close doors, under cabinet & recessed lighting & bay window plus SS appls with a double builtin oven, 5 burner gas cooktop. Home offers Large BRs including a lovely MBR suite with 2 closets & private bath. FR with Sliding glass door to patio area, fireplace and additional cabinetry. Totally remodeled powder room. The lower level rec room w/pool table included was recently updated & provides addt space. Relax in the backyard with mature landscaping. Need a long side driveway for extra parking? Newer windows & doors, tear off roof, gutters, CAC. Close proximity to top schools, park, golf course, etc makes this a dream home for today's buyer.

    This property is off market, which means it's not currently listed for sale or rent on Zillow. This may be different from what's available on other websites or public sources.
    Facts & features

    Interior

    Bedrooms & bathrooms
    • Bedrooms: 3
    • Bathrooms: 3
    • Full bathrooms: 2
    • 1/2 bathrooms: 1
    Heating
    • Forced air, Gas
    Cooling
    • Central
    Appliances
    • Included: Dishwasher, Dryer, Garbage disposal, Microwave, Refrigerator, Washer
    Features
    • Flooring: Tile, Carpet, Hardwood
    • Basement: Finished, Sub-Basement
    • Has fireplace: Yes
    Interior area
    • Total interior livable area: 2,597 sqft

    Property

    Parking
    • Parking features: Garage - Attached
    Features
    • Exterior features: Vinyl, Brick
    Lot
    • Size: 9,369 Square Feet
    Details
    • Parcel number: 0523314020

    Construction

    Type & style
    • Home type: SingleFamily
    Materials
    • Roof: Shake / Shingle
    Condition
    • Year built: 1974

    Utilities & green energy

    • Sewer: Sewer-Public

    Community & HOA

    Location
    • Region: Glen Ellyn

    Financial & listing details

    • Price per square foot: $238/sqft
    • Tax assessed value: $161,939
    • Annual tax amount: $11,385

    Price history

    DateEventPrice
    4/14/2022Sold$485,000+24.7%$187/sqft
    Source: MRED as distributed by MLS GRID #11329395 Report a problem
    11/15/2019Sold$389,000-2.6%$150/sqft
    Source: MRED as distributed by MLS GRID #10474467 Report a problem
    10/8/2019Pending sale$399,554$154/sqft
    Source: RE/MAX Action #10474467 Report a problem
    9/5/2019Price change$399,554-3.2%$154/sqft
    Source: RE/MAX Action #10474467 Report a problem
    8/5/2019Listed for sale$412,554+10%$159/sqft
    Source: RE/MAX Action #10474467 Report a problem
    6/21/2017Sold$375,000-3.6%$144/sqft
    Source: Public Record Report a problem
    4/5/2017Pending sale$388,900$150/sqft
    Source: Berkshire Hathaway HomeServices KoenigRubloff Realty Group #09486726 Report a problem
    3/27/2017Listed for sale$388,900$150/sqft
    Source: Berkshire Hathaway HomeServices KoenigRubloff Realty Group #09486726 Report a problem
    3/17/2017Pending sale$388,900$150/sqft
    Source: Berkshire Hathaway HomeServices KoenigRubloff Realty Group #09486726 Report a problem
    2/13/2017Price change$388,900-1.5%$150/sqft
    Source: Berkshire Hathaway HomeServices KoenigRubloff Realty Group #09486726 Report a problem
    1/27/2017Listed for sale$394,900-3.7%$152/sqft
    Source: Berkshire Hathaway HomeServices KoenigRubloff Realty Group #09486726 Report a problem
    6/20/2011Sold$410,000$158/sqft
    Source: Agent Provided Report a problem

    Public tax history

    YearProperty taxesTax assessment
    2024$11,385 +5.1%$161,939 +8.6%
    2023$10,837 +7.6%$149,060 +8.3%
    2022$10,074 +3.3%$137,690 +2.4%
    2021$9,748 -0.3%$134,430 +0.9%
    2020$9,781 +2.5%$133,180 +2.7%
    2019$9,540 +5.5%$129,670 +6.1%
    2018$9,047 +13%$122,270 +3.8%
    2017$8,003 +0.8%$117,760 +4.2%
    2016$7,943 +0.6%$113,050 +4.8%
    2015$7,893 -0.1%$107,850 +1.7%
    2014$7,903 -1.9%$106,070 -0.3%
    2013$8,054 +3%$106,390 -4.1%
    2012$7,816 +3.5%$110,940 -6.4%
    2011$7,554 -7.9%$118,487 -15.3%
    2010$8,206 +3.9%$139,940 -3.7%
    2009$7,899 +1.7%$145,390
    2008$7,767 +3.7%$145,390 +4.8%
    2007$7,493 +8.5%$138,730 +13%
    2006$6,905 +5.4%$122,770 +7.1%
    2005$6,551 +3.4%$114,630 +7.3%
    2004$6,333 +2%$106,830 +8.4%
    2003$6,207 +4.2%$98,550 +6%
    2002$5,958 +4%$93,010 +7.5%
    2001$5,732 +2.4%$86,530 +5.1%
    2000$5,596 $82,330
    Find assessor info on the county website

    Neighborhood: 60137

    Nearby schools

    GreatSchools rating
    Schools provided by the listing agent
    • Elementary: Park View Elementary School
    • Middle: Glen Crest Middle School
    • High: Glenbard South High School

    Source: The MLS. This data may not be complete. We recommend contacting the local school district to confirm school assignments for this home.

    Get a cash offer in 3 minutes
    Find out how much your home could sell for in as little as 3 minutes with a no-obligation cash offer.
    Estimated market value
    $618,100
    Get a cash offer in 3 minutes
    Find out how much your home could sell for in as little as 3 minutes with a no-obligation cash offer.
    Estimated market value
    $618,100