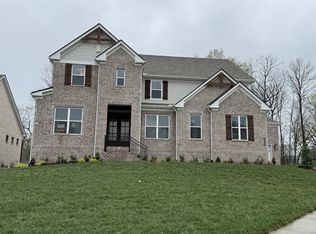
Be the beneficiary of the meticulous thought and care put into designing this home. With so many extras, you will start to wonder why everyone doesn’t build a home this way! You will love the sophisticated elegance and the versatility of the floorplan, allowing you to live as a 5 or 6 bedroom home. Recently used as a 5-bedroom home w/ a bonus room and a media/exercise room. The open concept is perfect for entertaining, especially when sliding open the 4 panel glass doors and enjoying your extended, covered, and screened in patio! The views from you back patio are beautiful...no rear neighbor, open space, and a nice tree line allows you to enjoy what we love about TN! Great cabinet & counter space in both the extended kitchen and the added family ready room. California closets in the primary suite, upgraded shelving in the other closets, 21 extra strategically added plugs, 19 additional lights and switches, ceiling fans in bedrooms & media room with 5 additional prewires, were all added. The doors are solid core, and the flooring, hardware, trim packages, fixtures, tile, countertops, low voltage, and so much more were all upgraded too! The garage depth and the bonus room were extended by 4 feet, giving the garage a total of 650 sqft. w/ additional workspace or golf cart/mower storage, etc. There is no way to list all the upgrades here. Check out the list of upgrades in the pictures and remember…there is a difference in real upgrades and just decorating upgrades. Owners can be "members" of the pool/clubhouse in Kings Chapel! Ask for more details.
Closed
$1,130,000
5420 Ayana Pvt Dr, Arrington, TN 37014
5beds
3,621sqft
Single Family Residence, Residential
Built in 2023
0.25 Acres Lot
$1,169,700 Zestimate®
$312/sqft
$5,441 Estimated rent
Home value
$1,169,700
$1.10M - $1.24M
$5,441/mo
Zestimate® history
Owner options
List your home for rent
$5,441/mo
Rent Zestimate®
Find your next renter with Zillow Rental Manager. Plus, with online applications, you can quickly screen prospective tenants – for free.
$5,441/mo
Rent Zestimate®
Refinance and save
$6,638/mo
Est. payment
Refinancing to a lower rate could help reduce your monthly payments and save thousands over the life of the loan.
$6,638/mo
Est. payment
Explore your selling options
Work with a Zillow partner agent
Leverage their expertise and Zillow's premium Showcase listings to get your home seen by more buyers.
Get startedList with your own agent
Get your home in front of millions of buyers by listing it on Zillow.
Learn how to do itSell it yourself
Take full control of how buyers see your home on Zillow by listing For Sale by Owner (FSBO).
List your homeWhat's special
Sophisticated eleganceOpen conceptVersatility of the floorplan
Zillow last checked:
Listing updated:
Listed by:
Chris Thompson 615-627-8456,
Towne Creek Realty
Bought with:
Jon Webber, 355086
Franklin Real Estate Group
Source: RealTracs MLS as distributed by MLS GRID,MLS#: 2797349
Facts & features
Interior
Bedrooms & bathrooms
- Bedrooms: 5
- Bathrooms: 5
- Full bathrooms: 4
- 1/2 bathrooms: 1
- Main level bedrooms: 2
Bedroom 1
- Features: Suite
- Level: Suite
- Area: 238 Square Feet
- Dimensions: 14x17
Bedroom 2
- Features: Walk-In Closet(s)
- Level: Walk-In Closet(s)
- Area: 120 Square Feet
- Dimensions: 10x12
Bedroom 3
- Features: Walk-In Closet(s)
- Level: Walk-In Closet(s)
- Area: 168 Square Feet
- Dimensions: 12x14
Bedroom 4
- Features: Bath
- Level: Bath
- Area: 143 Square Feet
- Dimensions: 11x13
Bonus room
- Features: Second Floor
- Level: Second Floor
- Area: 336 Square Feet
- Dimensions: 14x24
Dining room
- Features: Combination
- Level: Combination
- Area: 144 Square Feet
- Dimensions: 12x12
Kitchen
- Area: 120 Square Feet
- Dimensions: 10x12
Living room
- Area: 182 Square Feet
- Dimensions: 13x14
Heating
- Furnace
Cooling
- Central Air
Appliances
- Included: Electric Oven, Cooktop, Dishwasher, Disposal, Microwave, Refrigerator, Stainless Steel Appliance(s)
- Laundry: Electric Dryer Hookup, Washer Hookup
Features
- Ceiling Fan(s), Entrance Foyer, Extra Closets, Open Floorplan, Pantry, Smart Thermostat, Walk-In Closet(s), High Speed Internet, Kitchen Island
- Flooring: Carpet, Wood, Tile
- Basement: Crawl Space
- Number of fireplaces: 2
- Fireplace features: Family Room, Gas
Interior area
- Total structure area: 3,621
- Total interior livable area: 3,621 sqft
- Finished area above ground: 3,621
Property
Parking
- Total spaces: 2
- Parking features: Garage Door Opener, Garage Faces Front, Aggregate
- Attached garage spaces: 2
Features
- Levels: Two
- Stories: 2
- Patio & porch: Porch, Covered, Patio, Screened
Lot
- Size: 0.25 Acres
Details
- Parcel number: 094109I A 00600 00023109I
- Special conditions: Standard
Construction
Type & style
- Home type: SingleFamily
- Property subtype: Single Family Residence, Residential
Materials
- Brick, Stone
- Roof: Asphalt
Condition
- New construction: No
- Year built: 2023
Utilities & green energy
- Sewer: STEP System
- Water: Public
- Utilities for property: Water Available, Cable Connected, Underground Utilities
Green energy
- Energy efficient items: Thermostat, Water Heater
Community & HOA
Community
- Security: Smoke Detector(s)
- Subdivision: High Park Hill Sec1
HOA
- Has HOA: Yes
- Amenities included: Sidewalks, Underground Utilities
- HOA fee: $162 quarterly
- Second HOA fee: $300 one time
Location
- Region: Arrington
Financial & listing details
- Price per square foot: $312/sqft
- Tax assessed value: $1,040,400
- Annual tax amount: $4,800
- Date on market: 3/1/2025
Price history
| Date | Event | Price |
|---|---|---|
| 4/3/2025 | Sold | $1,130,000+0.2%$312/sqft |
Source:  RealTracs MLS as distributed by MLS GRID #2797349 Report a problem RealTracs MLS as distributed by MLS GRID #2797349 Report a problem | ||
| 3/7/2025 | Contingent | $1,128,021$312/sqft |
Source: RealTracs MLS as distributed by MLS GRID #2797349 Report a problem | ||
| 3/1/2025 | Listed for sale | $1,128,021+10.8%$312/sqft |
Source: RealTracs MLS as distributed by MLS GRID #2797349 Report a problem | ||
| 9/28/2023 | Sold | $1,018,229$281/sqft |
Source: Public Record Report a problem | ||
Public tax history
| Year | Property taxes | Tax assessment |
|---|---|---|
| 2025 | $3,381 +4.5% | $260,100 +593.6% |
| 2024 | $3,236 +359% | $37,500 |
| 2023 | $705 | $37,500 |
| 2022 | -- | $37,500 |
Find assessor info on the county website
Neighborhood: 37014
Nearby homes
- $1,343,0655 bd6 ba3.7k sqft5809 Bridget Ct LOT 328, Arrington, TN 37014Sold
- $1,099,9005 bd6 ba3.4k sqft5208 Kaline Dr, Arrington, TN 37014Sold

- $1,146,200-- bd4 ba2.5k sqft5435 Ayana Pvt Dr, Arrington, TN 37014Off Market
- $880,000-- bd3 ba2k sqft5427 Ayana Pvt Dr, Arrington, TN 37014Sold
- $989,864-- bd4 ba3.2k sqft5412 Ayana Pvt Dr, Arrington, TN 37014Sold
- $950,0005 bd5 ba3.3k sqft5444 Ayana Dr, Arrington, TN 37014Sold
- $922,1004 bd4 ba2.8k sqft5427 Ayana Dr LOT 114, Arrington, TN 37014Off Market
- $1,355,3645 bd6 ba4.2k sqft5808B Bridget Ct LOT 324, Arrington, TN 37014Sold
Nearby schools
GreatSchools rating
- 8/10Arrington Elementary SchoolGrades: PK-5Distance: 1 mi
- 8/10Fred J Page Middle SchoolGrades: 6-8Distance: 3.2 mi
- 9/10Fred J Page High SchoolGrades: 9-12Distance: 3.3 mi
Schools provided by the listing agent
- Elementary: Arrington Elementary School
- Middle: Fred J Page Middle School
- High: Fred J Page High School
Source: RealTracs MLS as distributed by MLS GRID. This data may not be complete. We recommend contacting the local school district to confirm school assignments for this home.
Get a cash offer in 3 minutes
Find out how much your home could sell for in as little as 3 minutes with a no-obligation cash offer.
Estimated market value
$1,169,700
Get a cash offer in 3 minutes
Find out how much your home could sell for in as little as 3 minutes with a no-obligation cash offer.
Estimated market value
$1,169,700
- Tennessee
- Williamson County
- Arrington
- 37014
- 5420 Ayana Pvt Dr
Nearby cities
Nearby zip codes
Other Arrington Topics
