Huge Price Drop! Beautiful like new Marshall Plan by Drees with 5 bedrooms each with their own full bath and 3 car garage! This home features the beautiful owners suite on the main level along with a guest bedroom and a full bath, a dedicated office, and gourmet kitchen and dining that overlook the neighborhood open space behind the home. Upstairs are 3 more large bedrooms each with their own bath and extra large walk in closets. There is also an upstairs living area, as well as a separate media room. Situated perfectly overlooking treed open space, you'll take in the views while sitting on the covered porch with gas fireplace which is wired for TV to watch those fall football games. This home has so many beautiful features and upgrades including custom woodwork, and new custom drapes, hardwood floors and fully tiled baths, quartz countertops, upgraded kitchen, and brand new stainless steel refrigerator and washer dryer convey. The back yard has new sod, gorgeous landscaping and irrigation installed. This is your opportunity to own in High Park Hill without waiting to build!
High Park Hill has brand new pickleball courts going in along with a community park. You have the option to join to the club at Kings Chapel next door for a separate fee to enjoy their pool, restaurant, and workout facility.
Reach out to us to schedule a showing!
Closed
$950,000
5444 Ayana Dr, Arrington, TN 37014
5beds
3,357sqft
Single Family Residence, Residential
Built in 2024
0.25 Acres Lot
$978,400 Zestimate®
$283/sqft
$4,994 Estimated rent
Home value
$978,400
$920,000 - $1.04M
$4,994/mo
Zestimate® history
Owner options
List your home for rent
$4,994/mo
Rent Zestimate®
Find your next renter with Zillow Rental Manager. Plus, with online applications, you can quickly screen prospective tenants – for free.
$4,994/mo
Rent Zestimate®
Refinance and save
$5,583/mo
Est. payment
Refinancing to a lower rate could help reduce your monthly payments and save thousands over the life of the loan.
$5,583/mo
Est. payment
Explore your selling options
Work with a Zillow partner agent
Leverage their expertise and Zillow's premium Showcase listings to get your home seen by more buyers.
Get startedList with your own agent
Get your home in front of millions of buyers by listing it on Zillow.
Learn how to do itSell it yourself
Take full control of how buyers see your home on Zillow by listing For Sale by Owner (FSBO).
List your homeWhat's special
Dedicated officeNew custom drapesNew sodUpgraded kitchenGourmet kitchenFully tiled bathsSeparate media room
Zillow last checked:
Listing updated:
Listed by:
Jennifer Gramling 629-239-5688,
ATLAS GLOBAL REAL ESTATE
Bought with:
Hershel Patidar, 373555
Dalton Wade, Inc
Source: RealTracs MLS as distributed by MLS GRID,MLS#: 2823295
Facts & features
Interior
Bedrooms & bathrooms
- Bedrooms: 5
- Bathrooms: 5
- Full bathrooms: 5
- Main level bedrooms: 2
Bedroom 1
- Features: Suite
- Level: Suite
- Area: 238 Square Feet
- Dimensions: 17x14
Bedroom 2
- Features: Walk-In Closet(s)
- Level: Walk-In Closet(s)
- Area: 120 Square Feet
- Dimensions: 10x12
Bedroom 3
- Features: Walk-In Closet(s)
- Level: Walk-In Closet(s)
- Area: 120 Square Feet
- Dimensions: 10x12
Bedroom 4
- Features: Walk-In Closet(s)
- Level: Walk-In Closet(s)
- Area: 154 Square Feet
- Dimensions: 14x11
Primary bathroom
- Features: Double Vanity
- Level: Double Vanity
Dining room
- Area: 132 Square Feet
- Dimensions: 12x11
Other
- Features: Office
- Level: Office
- Area: 110 Square Feet
- Dimensions: 10x11
Recreation room
- Features: Second Floor
- Level: Second Floor
- Area: 260 Square Feet
- Dimensions: 13x20
Heating
- Central, Natural Gas
Cooling
- Central Air
Appliances
- Included: Double Oven, Built-In Gas Range, Dishwasher, Disposal, Microwave, Refrigerator, Stainless Steel Appliance(s), Washer
- Laundry: Electric Dryer Hookup, Washer Hookup
Features
- Ceiling Fan(s), Open Floorplan, Pantry, Smart Thermostat, Walk-In Closet(s)
- Flooring: Carpet, Wood, Tile
- Basement: None,Crawl Space
- Number of fireplaces: 2
- Fireplace features: Gas, Living Room
Interior area
- Total structure area: 3,357
- Total interior livable area: 3,357 sqft
- Finished area above ground: 3,357
Property
Parking
- Total spaces: 3
- Parking features: Garage Door Opener, Attached
- Attached garage spaces: 3
Features
- Levels: Two
- Stories: 2
- Patio & porch: Patio, Covered
- Pool features: Association
Lot
- Size: 0.25 Acres
- Features: Private, Views
- Topography: Private,Views
Details
- Special conditions: Standard
- Other equipment: Irrigation System
Construction
Type & style
- Home type: SingleFamily
- Architectural style: Traditional
- Property subtype: Single Family Residence, Residential
Materials
- Fiber Cement, Stone
- Roof: Shingle
Condition
- New construction: No
- Year built: 2024
Utilities & green energy
- Sewer: STEP System
- Water: Public
- Utilities for property: Natural Gas Available, Water Available
Community & HOA
Community
- Security: Carbon Monoxide Detector(s), Security System, Smoke Detector(s)
- Subdivision: High Park Hill
HOA
- Has HOA: Yes
- Amenities included: Fitness Center, Playground, Pool, Sidewalks, Tennis Court(s)
- Services included: Maintenance Grounds, Recreation Facilities
- HOA fee: $162 quarterly
- Second HOA fee: $300 one time
Location
- Region: Arrington
Financial & listing details
- Price per square foot: $283/sqft
- Annual tax amount: $4,800
- Date on market: 4/27/2025
Price history
| Date | Event | Price |
|---|---|---|
| 9/26/2025 | Sold | $950,000-3%$283/sqft |
Source:  RealTracs MLS as distributed by MLS GRID #2823295 Report a problem RealTracs MLS as distributed by MLS GRID #2823295 Report a problem | ||
| 8/9/2025 | Contingent | $979,000$292/sqft |
Source: RealTracs MLS as distributed by MLS GRID #2823295 Report a problem | ||
| 7/26/2025 | Price change | $979,000-2%$292/sqft |
Source: RealTracs MLS as distributed by MLS GRID #2823295 Report a problem | ||
| 7/5/2025 | Price change | $999,000-2%$298/sqft |
Source: RealTracs MLS as distributed by MLS GRID #2823295 Report a problem | ||
| 6/14/2025 | Price change | $1,019,000-2.9%$304/sqft |
Source: RealTracs MLS as distributed by MLS GRID #2823295 Report a problem | ||
| 5/29/2025 | Price change | $1,049,000-1.9%$312/sqft |
Source: RealTracs MLS as distributed by MLS GRID #2823295 Report a problem | ||
| 4/27/2025 | Listed for sale | $1,069,000+2.8%$318/sqft |
Source: RealTracs MLS as distributed by MLS GRID #2823295 Report a problem | ||
| 9/1/2024 | Listing removed | $1,039,900$310/sqft |
Source:  Drees Homes Report a problem Drees Homes Report a problem | ||
| 6/28/2024 | Listed for sale | $1,039,900$310/sqft |
Source: Drees Homes Report a problem | ||
| 6/11/2024 | Listing removed | $1,039,900$310/sqft |
Source: Drees Homes Report a problem | ||
| 4/24/2024 | Listed for sale | $1,039,900$310/sqft |
Source: Drees Homes Report a problem | ||
Public tax history
Tax history is unavailable.
Neighborhood: 37014
Nearby homes
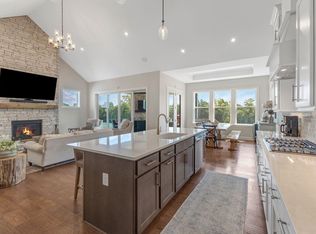
- $1,100,0004 bd4 ba3.7k sqft5432 Ayana Dr, Arrington, TN 37014Sold
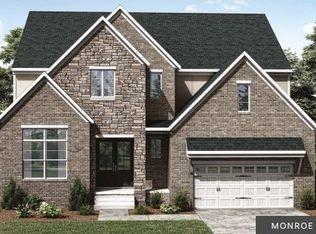
- $1,193,8956 bd6 ba4.6k sqft5510 Ayana Dr LOT 306, Arrington, TN 37014Sold
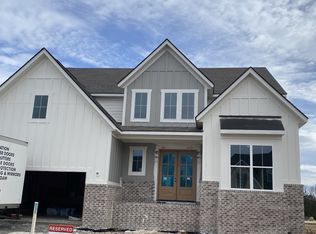
- $1,134,9005 bd6 ba4.3k sqft5454 Ayana Dr LOT 204, Arrington, TN 37014Sold
- $1,156,5856 bd6 ba4.6k sqft5463 Ayana Dr LOT 218, Arrington, TN 37014Sold

- $1,343,0655 bd6 ba3.7k sqft5809 Bridget Ct LOT 328, Arrington, TN 37014Sold
- $1,099,9005 bd6 ba3.4k sqft5208 Kaline Dr, Arrington, TN 37014Sold
- $1,130,0005 bd5 ba3.6k sqft5420 Ayana Pvt Dr, Arrington, TN 37014Sold
- $1,355,3645 bd6 ba4.2k sqft5808B Bridget Ct LOT 324, Arrington, TN 37014Sold
Nearby schools
GreatSchools rating
- 8/10Arrington Elementary SchoolGrades: PK-5Distance: 1 mi
- 8/10Fred J Page Middle SchoolGrades: 6-8Distance: 3.2 mi
- 9/10Fred J Page High SchoolGrades: 9-12Distance: 3.3 mi
Schools provided by the listing agent
- Elementary: Arrington Elementary School
- Middle: Fred J Page Middle School
- High: Fred J Page High School
Source: RealTracs MLS as distributed by MLS GRID. This data may not be complete. We recommend contacting the local school district to confirm school assignments for this home.
Get a cash offer in 3 minutes
Find out how much your home could sell for in as little as 3 minutes with a no-obligation cash offer.
Estimated market value
$978,400
Get a cash offer in 3 minutes
Find out how much your home could sell for in as little as 3 minutes with a no-obligation cash offer.
Estimated market value
$978,400
- Tennessee
- Williamson County
- Arrington
- 37014
- 5444 Ayana Dr
Nearby cities
Nearby zip codes
Other Arrington Topics
