Professionally designed and decorated, this is the show stopping MODEL home in High Park Hill. Known as the Marshall plan, this home offers the Primary and secondary bedrooms on the main level in addition to a home office and popular Family Ready room. The second floor opens to a Game room/Study space with beautiful built-ins. The inviting Media room has incredible lighting which creates such a warm atmosphere to nestle in and watch movies. Three additional bedrooms and 3 full baths are also found on the second level. Cozy up to the fireplace on your rear covered patio or overlook common area from your large front porch. As the decorated model you have the opportunity to take advantage of gorgeous upgrades as well as fabulous trim & paint details, wallpaper, rugs, draperies and all appliances. Furniture nor accessories are included. This is a one of a kind opportunity! Be the lucky one! Ask about our $35,000 incentive!
Closed
$1,099,900
5208 Kaline Dr, Arrington, TN 37014
5beds
3,419sqft
Single Family Residence, Residential
Built in 2022
-- sqft lot
$1,131,100 Zestimate®
$322/sqft
$5,708 Estimated rent
Home value
$1,131,100
$1.06M - $1.20M
$5,708/mo
Zestimate® history
Owner options
List your home for rent
$5,708/mo
Rent Zestimate®
Find your next renter with Zillow Rental Manager. Plus, with online applications, you can quickly screen prospective tenants – for free.
$5,708/mo
Rent Zestimate®
Refinance and save
$6,457/mo
Est. payment
Refinancing to a lower rate could help reduce your monthly payments and save thousands over the life of the loan.
$6,457/mo
Est. payment
Explore your selling options
Work with a Zillow partner agent
Leverage their expertise and Zillow's premium Showcase listings to get your home seen by more buyers.
Get startedList with your own agent
Get your home in front of millions of buyers by listing it on Zillow.
Learn how to do itSell it yourself
Take full control of how buyers see your home on Zillow by listing For Sale by Owner (FSBO).
List your homeWhat's special
Zillow last checked:
Listing updated:
Listed by:
Susie Coles 615-939-3666,
Drees Homes
Bought with:
Douglas (Sonny) Christopher, 353189
Bradford Real Estate
Source: RealTracs MLS as distributed by MLS GRID,MLS#: 2786725
Facts & features
Interior
Bedrooms & bathrooms
- Bedrooms: 5
- Bathrooms: 6
- Full bathrooms: 5
- 1/2 bathrooms: 1
- Main level bedrooms: 2
Bedroom 1
- Features: Suite
- Level: Suite
- Area: 238 Square Feet
- Dimensions: 17x14
Bedroom 2
- Features: Walk-In Closet(s)
- Level: Walk-In Closet(s)
- Area: 120 Square Feet
- Dimensions: 12x10
Bedroom 3
- Features: Walk-In Closet(s)
- Level: Walk-In Closet(s)
- Area: 154 Square Feet
- Dimensions: 14x11
Bedroom 4
- Features: Walk-In Closet(s)
- Level: Walk-In Closet(s)
- Area: 154 Square Feet
- Dimensions: 14x11
Primary bathroom
- Features: Double Vanity
- Level: Double Vanity
Den
- Area: 140 Square Feet
- Dimensions: 14x10
Other
- Features: Other
- Level: Other
Kitchen
- Features: Pantry
- Level: Pantry
Living room
- Area: 289 Square Feet
- Dimensions: 17x17
Other
- Features: Office
- Level: Office
- Area: 110 Square Feet
- Dimensions: 11x10
Other
- Features: Bedroom 5
- Level: Bedroom 5
- Area: 143 Square Feet
- Dimensions: 13x11
Recreation room
- Features: Second Floor
- Level: Second Floor
- Area: 260 Square Feet
- Dimensions: 13x20
Heating
- Furnace
Cooling
- Central Air
Appliances
- Included: Electric Oven, Gas Range, Double Oven, Cooktop, Dishwasher, Disposal, Microwave, Refrigerator, Stainless Steel Appliance(s), Washer
- Laundry: Electric Dryer Hookup, Washer Hookup
Features
- Ceiling Fan(s), Entrance Foyer, Open Floorplan, Pantry, Smart Light(s), Smart Thermostat, Walk-In Closet(s), High Speed Internet
- Flooring: Carpet, Wood, Tile
- Basement: None,Crawl Space
- Number of fireplaces: 2
- Fireplace features: Living Room, Gas
Interior area
- Total structure area: 3,419
- Total interior livable area: 3,419 sqft
- Finished area above ground: 3,419
Property
Parking
- Total spaces: 2
- Parking features: Garage Door Opener, Garage Faces Front
- Attached garage spaces: 2
Features
- Levels: Two
- Stories: 2
- Patio & porch: Patio, Covered, Porch
- Exterior features: Smart Light(s), Smart Lock(s)
- Pool features: Association
Details
- Special conditions: Standard
- Other equipment: Irrigation System
Construction
Type & style
- Home type: SingleFamily
- Property subtype: Single Family Residence, Residential
Materials
- Fiber Cement, Brick
- Roof: Shingle
Condition
- New construction: No
- Year built: 2022
Utilities & green energy
- Sewer: STEP System
- Water: Private
- Utilities for property: Water Available, Cable Connected, Underground Utilities
Green energy
- Energy efficient items: Thermostat, Water Heater
Community & HOA
Community
- Security: Carbon Monoxide Detector(s), Smoke Detector(s), Smart Camera(s)/Recording
- Subdivision: High Park Hill
HOA
- Has HOA: Yes
- Amenities included: Clubhouse, Fitness Center, Pool, Underground Utilities
- HOA fee: $162 quarterly
- Second HOA fee: $300 one time
Location
- Region: Arrington
Financial & listing details
- Price per square foot: $322/sqft
- Annual tax amount: $4,800
- Date on market: 2/2/2025
- Date available: 01/27/2025
Price history
| Date | Event | Price |
|---|---|---|
| 3/31/2025 | Sold | $1,099,900$322/sqft |
Source:  RealTracs MLS as distributed by MLS GRID #2786725 Report a problem RealTracs MLS as distributed by MLS GRID #2786725 Report a problem | ||
| 2/27/2025 | Pending sale | $1,099,900$322/sqft |
Source: RealTracs MLS as distributed by MLS GRID #2786725 Report a problem | ||
| 2/17/2025 | Price change | $1,099,900-2.2%$322/sqft |
Source: RealTracs MLS as distributed by MLS GRID #2786725 Report a problem | ||
| 1/25/2025 | Price change | $1,125,000-4.3%$329/sqft |
Source:  Drees Homes Report a problem Drees Homes Report a problem | ||
| 12/10/2024 | Listed for sale | $1,175,000$344/sqft |
Source: Drees Homes Report a problem | ||
Public tax history
Tax history is unavailable.
Neighborhood: 37014
Nearby homes
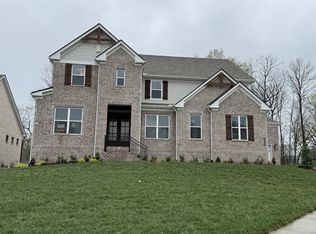
- $1,343,0655 bd6 ba3.7k sqft5809 Bridget Ct LOT 328, Arrington, TN 37014Sold
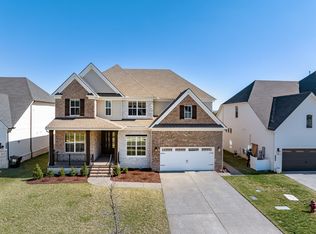
- $1,130,0005 bd5 ba3.6k sqft5420 Ayana Pvt Dr, Arrington, TN 37014Sold
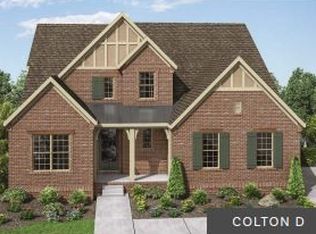
- $1,355,3645 bd6 ba4.2k sqft5808B Bridget Ct LOT 324, Arrington, TN 37014Sold
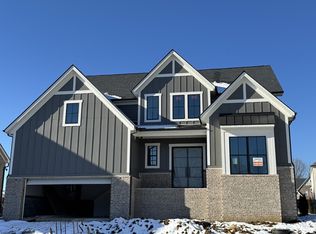
- $1,174,9005 bd6 ba3.9k sqft5501 Ayana Dr LOT 309, Arrington, TN 37014Sold
- $1,240,9935 bd6 ba4k sqft5509 Ayana Dr LOT 307, Arrington, TN 37014Sold
- $1,112,4005 bd6 ba4.2k sqft5447 Ayana Dr LOT 222, Arrington, TN 37014Sold
- $950,0005 bd5 ba3.3k sqft5444 Ayana Dr, Arrington, TN 37014Sold
- $1,299,2005 bd6 ba4.3k sqft5454 Ayana Dr, Arrington, TN 37014Off Market
Nearby schools
GreatSchools rating
- 8/10Arrington Elementary SchoolGrades: PK-5Distance: 1 mi
- 8/10Fred J Page Middle SchoolGrades: 6-8Distance: 3.2 mi
- 9/10Fred J Page High SchoolGrades: 9-12Distance: 3.3 mi
Schools provided by the listing agent
- Elementary: Arrington Elementary School
- Middle: Fred J Page Middle School
- High: Fred J Page High School
Source: RealTracs MLS as distributed by MLS GRID. This data may not be complete. We recommend contacting the local school district to confirm school assignments for this home.
Get a cash offer in 3 minutes
Find out how much your home could sell for in as little as 3 minutes with a no-obligation cash offer.
Estimated market value
$1,131,100
Get a cash offer in 3 minutes
Find out how much your home could sell for in as little as 3 minutes with a no-obligation cash offer.
Estimated market value
$1,131,100
- Tennessee
- Williamson County
- Arrington
- 37014
- 5208 Kaline Dr
Nearby cities
Nearby zip codes
Other Arrington Topics
