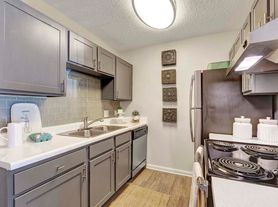
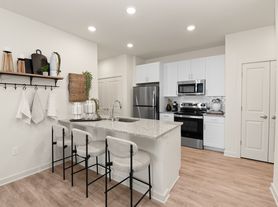
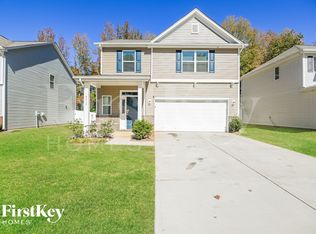
Energy-efficient 2-story townhome in McEwen Village subdivision your home. The open-concept design, 9-foot ceilings, and a two-car attached garage on the lower level create an inviting living space. Elegant vinyl plank flooring adorns the main area, while the kitchen showcases sleek grey cabinets, a 5-burner gas range, stainless-steel appliances, undercabinet lighting, and stunning granite countertops.
Upstairs, two spacious secondary bedrooms with walk-in closets share a full hall bath, while the secluded Master retreat boasts tray ceilings, 2 large walk-in closets, a spacious walk-in shower with bench seating, and double vanities.
Brand new faux wood blinds offer privacy, and your rental includes brand new Whirlpool washer, dryer, and refrigerator. Enjoy community amenities like a playground and a tranquil fishing pond. Conveniently located near Mint Hill downtown, I-485, and a short drive to Uptown Charlotte, Ballantyne, Matthews, and Indian Trail. Act fast, this won't last!
Tenants cover utilities, while lawn maintenance and HOA fees are owner-funded. Applicants 18 and older need a credit check, background check, and proof of funds. Renters insurance required, and small dogs are considered with owner approval and per pet $25 rent. No smoking allowed. 1 month rent as security deposit.
Townhouse for rent
Accepts Zillow applications
$2,145/moFees may apply
5420 Kinsbridge Dr, Mint Hill, NC 28227
3beds
1,762sqft
Price may not include required fees and charges. Price shown reflects the lease term provided. Learn more|
Townhouse
Available now
Small dogs OK
Air conditioner, central air
In unit laundry
Attached garage parking
Central, forced air
What's special
Tray ceilingsTwo-car attached garageFull hall bathStainless-steel appliancesUndercabinet lightingSecluded master retreatDouble vanities
- 35 days |
- -- |
- -- |
Zillow last checked:
Listing updated:
Travel times
Facts & features
Interior
Bedrooms & bathrooms
- Bedrooms: 3
- Bathrooms: 3
- Full bathrooms: 2
- 1/2 bathrooms: 1
Heating
- Central, Forced Air
Cooling
- Air Conditioner, Central Air
Appliances
- Included: Dishwasher, Dryer, Washer
- Laundry: In Unit
Interior area
- Total interior livable area: 1,762 sqft
Property
Parking
- Parking features: Attached, Garage
- Has attached garage: Yes
- Details: Contact manager
Features
- Patio & porch: Patio
- Exterior features: Playground
Details
- Additional structures: Garage(s)
- Parcel number: 13706678
Construction
Type & style
- Home type: Townhouse
- Property subtype: Townhouse
Building
Management
- Pets allowed: Yes
Community & HOA
Community
- Features: Playground
HOA
- Amenities included: Playground
Location
- Region: Mint Hill
Financial & listing details
- Lease term: 1 Year
Price history
| Date | Event | Price |
|---|---|---|
| 7/31/2026 | Price change | $2,145-2.3%$1/sqft |
Source: Zillow Rentals Report a problem | ||
| 7/26/2026 | Listed for rent | $2,195+7.3%$1/sqft |
Source: Zillow Rentals Report a problem | ||
| 1/21/2024 | Listing removed | -- |
Source: Zillow Rentals Report a problem | ||
| 12/26/2023 | Listed for rent | $2,045-2.4%$1/sqft |
Source: Zillow Rentals Report a problem | ||
| 12/15/2023 | Listing removed | -- |
Source: Zillow Rentals Report a problem | ||
| 11/13/2023 | Price change | $2,095-2.3%$1/sqft |
Source: Zillow Rentals Report a problem | ||
| 10/31/2023 | Listed for rent | $2,145$1/sqft |
Source: Zillow Rentals Report a problem | ||
| 10/27/2023 | Sold | $359,000$204/sqft |
Source: Public Record Report a problem | ||
Neighborhood: 28227
Nearby schools
GreatSchools rating
- 9/10Bain ElementaryGrades: PK-5Distance: 0.7 mi
- 5/10Mint Hill Middle SchoolGrades: 6-8Distance: 3.1 mi
- 6/10Independence HighGrades: 9-12Distance: 2.1 mi