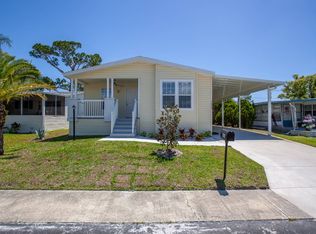
Welcome to this beautiful 2022 Jacobsen home offering 3 bedrooms, 2 bathrooms, and 1,440 square feet of thoughtfully designed living space. Located in the desirable Maplewood community, this move in ready home combines modern style, comfort, and convenience, making it perfect as a full time residence or seasonal Florida retreat. As you arrive, you will be greeted by a welcoming front screened porch, the perfect place to enjoy your morning coffee, unwind with an evening beverage, or simply relax while enjoying Floridas beautiful weather. Step inside to an open and airy floor plan filled with natural light. The spacious living room flows seamlessly into the dining area and kitchen, creating an inviting space for everyday living and entertaining. Crown molding throughout the home adds an elegant touch, while the attractive laminate flooring provides both beauty and easy maintenance. The well appointed kitchen is the heart of the home and features a large center island with a sink, abundant cabinet and countertop space, stainless steel appliances, and plenty of room for preparing meals while visiting with family and friends. Whether you are hosting holiday gatherings or casual dinners, this open concept layout is designed for entertaining. The desirable split bedroom floor plan offers added privacy for both homeowners and guests. The spacious primary suite includes a private bathroom and generous closet space. On the opposite side of the home are two additional bedrooms and a second full bathroom. One of the bedrooms offers flexibility and can easily be used as a home office, den, hobby room, or guest bedroom to fit your lifestyle. Just off the kitchen is a convenient indoor laundry room complete with a utility sink, making household chores easy and efficient. The oversized attached garage provides plenty of room for your vehicle, golf cart, workshop, or additional storage for tools, bicycles, and seasonal items. This well maintained home offers modern construction, energy efficient features, and the peace of mind that comes with owning a newer home. All that is left to do is move in and begin enjoying the Florida lifestyle. Maplewood is a premier community offering exceptional amenities, including a beautiful clubhouse, sparkling swimming pool, and a variety of planned social activities where you can meet neighbors and stay active. Conveniently located near shopping, restaurants, medical facilities, golf courses, and some of Floridas beautiful beaches, you will have everything you need just minutes from home. Do not miss this opportunity to own a beautiful, move in ready home in one of the areas most desirable communities. Schedule your private showing today and discover why Maplewood is the perfect place to call home!
For sale
$149,900
5422 James Dr, Port Orange, FL 32127
3beds
--sqft
Manufactured Home
Built in 2022
-- sqft lot
$-- Zestimate®
$--/sqft
$-- HOA
What's special
Well appointed kitchenAttractive laminate flooringWelcoming front screened porchStainless steel appliancesSparkling swimming pool
- 15 days |
- 239 |
- 10 |
Zillow last checked:
Listing updated:
Listed by:
Terri Dijoseph 203-217-5380,
Four Star Homes, Inc.
Source: My State MLS,MLS#: 11877352
Facts & features
Interior
Bedrooms & bathrooms
- Bedrooms: 3
- Bathrooms: 2
- Full bathrooms: 2
Basement
- Area: 0
Heating
- Has Heating (Unspecified Type)
Cooling
- Central
Appliances
- Included: Dishwasher, Disposal, Dryer, Refrigerator, Microwave, Oven, Washer
Features
- Laundry
- Has basement: No
- Has fireplace: No
Interior area
- Total structure area: 1,440
- Finished area above ground: 1,440
Property
Parking
- Parking features: Garage
- Has garage: Yes
Details
- Parcel number: 631507020010
- On leased land: Yes
- Lease amount: $1,428
Construction
Type & style
- Home type: MobileManufactured
- Property subtype: Manufactured Home
Condition
- New construction: No
- Year built: 2022
Utilities & green energy
- Electric: Amps(0)
Community & HOA
Community
- Features: Gym, Pool, 55 and Over, Clubhouse
- Senior community: Yes
- Subdivision: Maplewood Estates
HOA
- Has HOA: No
- Amenities included: Gym, Pool, 55 and Over, Clubhouse, Pets Allowed
Location
- Region: Port Orange
Financial & listing details
- Annual tax amount: $266,701
- Date on market: 7/13/2026
- Date available: 07/09/2026
- Listing agreement: Exclusive

Terri DiJoseph
(203) 217-5380
By pressing Contact Agent, you agree that the real estate professional identified above may call/text you about your search, which may involve use of automated means and pre-recorded/artificial voices. You don't need to consent as a condition of buying any property, goods, or services. Message/data rates may apply. You also agree to our Terms of Use. Zillow does not endorse any real estate professionals. We may share information about your recent and future site activity with your agent to help them understand what you're looking for in a home.
Estimated market value
Not available
Estimated sales range
Not available
$2,197/mo
Price history
| Date | Event | Price |
|---|---|---|
| 7/10/2026 | Listed for sale | $149,900-0.1% |
Source: NY State MLS #11877352 Report a problem | ||
| 4/28/2026 | Listing removed | $150,000 |
Source: My State MLS #11620275 Report a problem | ||
| 2/11/2026 | Price change | $150,000-9.1% |
Source: My State MLS #11620275 Report a problem | ||
| 1/1/2026 | Listed for sale | $165,000+10% |
Source: My State MLS #11620275 Report a problem | ||
| 4/22/2024 | Listing removed | -- |
Source: My State MLS #11205243 Report a problem | ||
| 11/10/2023 | Listed for sale | $150,000-11.8% |
Source: My State MLS #11205243 Report a problem | ||
| 11/8/2023 | Listing removed | $170,000 |
Source: NY State MLS #11205243 Report a problem | ||
| 10/2/2023 | Price change | $170,000-2.9% |
Source: NY State MLS #11205243 Report a problem | ||
| 9/8/2023 | Listed for sale | $175,000-0.6% |
Source: NY State MLS #11205243 Report a problem | ||
| 9/8/2023 | Listing removed | -- |
Source: NY State MLS #11163949 Report a problem | ||
| 5/27/2023 | Listed for sale | $176,000 |
Source: NY State MLS #11163949 Report a problem | ||
| 5/23/2023 | Listing removed | $176,000 |
Source: My State MLS #11163949 Report a problem | ||
| 5/22/2023 | Price change | $176,000-9.7% |
Source: My State MLS #11163949 Report a problem | ||
| 5/1/2023 | Listed for sale | $194,900 |
Source: My State MLS #11163949 Report a problem | ||
Public tax history
| Year | Property taxes | Tax assessment |
|---|---|---|
| 2024 | $266,701 | -- |
Find assessor info on the county website
Monthly payment
Climate risks
Neighborhood: 32127
Nearby schools
GreatSchools rating
- 6/10Sugar Mill Elementary SchoolGrades: PK-5Distance: 2 mi
- 4/10Silver Sands Middle SchoolGrades: 6-8Distance: 1.8 mi
- 6/10Spruce Creek High SchoolGrades: 9-12Distance: 1.8 mi
Schools provided by the listing agent
- District: 000000
Source: My State MLS. This data may not be complete. We recommend contacting the local school district to confirm school assignments for this home.
- $36,9002 bd2 ba1.2k sqft5426 James Dr, Port Orange, FL 32127For Sale
- $--2 bd2 ba1k sqft5618 James Dr, Port Orange, FL 32127Off Market
- $--2 bd3 ba1.1k sqft5450 James Dr, Port Orange, FL 32127Off Market
- $--2 bd2 ba1.3k sqft5451 James Dr, Port Orange, FL 32127Off Market
- $45,0002 bd2 ba984 sqft5421 Newman Dr, Port Orange, FL 32127Sold
- $--2 bd2 ba1.3k sqft5425 Newman Dr, Port Orange, FL 32127Off Market
- $---- bd-- ba-- sqft5417 Newman Dr, Port Orange, FL 32127Off Market
- $--2 bd1 ba720 sqft5417 Newman, Pt Orange, FL 32127Off Market
Similar homes
- $149,0003 bd2 ba1.6k sqft4887 Spruce Creek Rd, Port Orange, FL 32127For Sale
 MLS ID #11736897, Lisa Bailey, Latitude 29 Homes. My State MLS
 - $159,9003 bd2 ba1.4k sqftClubhouse, Pt Orange, FL 32127For Sale
 MLS ID #11681703, Trudy Berg, Briarwood. My State MLS
 - $123,0003 bd2 ba-- sqft480 S Greenway Dr, Pt Orange, FL 32127For Sale
 MLS ID #11780706, Shirley Harvey, American Dream Home Sales LLC. My State MLS
 - $169,9002 bd2 ba1.2k sqftClubhouse, Port Orange, FL 32127New Construction
 MLS ID #11342912, Trudy Berg, Briarwood. My State MLS
 - $99,9003 bd2 ba1.4k sqft5653 Finley Dr, Port Orange, FL 32127For SaleMLS ID #11675544, Lisa Bailey, Latitude 29 Homes. My State MLS
- $79,5003 bd2 ba1.4k sqft1101 Chamberlin Blvd, Pt Orange, FL 32127For SaleMLS ID #11729189, Kristy Montanelli, Adams, Cameron & Co.. My State MLS
- $99,0002 bd2 ba1.4k sqft63 Andrews St, Pt Orange, FL 32127For SaleMLS ID #11776003, Dean Infantolino, SURF N TURF REALTY. My State MLS
- $75,9002 bd2 ba-- sqft5441 Finley Dr, Port Orange, FL 32127For SaleMLS ID #11596465, Cortney Whalen, 1st Choice Mobile Home Sales, LLC. My State MLS
- $125,0003 bd2 ba1.4k sqftLa Costa Village, Pt Orange, FL 32129For SaleMLS ID #594875, Sales Representative. MHBO
- $125,0002 bd2 ba1.3k sqft6147 Ridgewood Ave #52, Pt Orange, FL 32127For SaleMLS ID #11634361, Dean Infantolino, SURF N TURF REALTY. My State MLS
- $142,0004 bd2 ba1.6k sqft2300 S Nova Rd Lot 8, South Daytona, FL 32119For SaleMLS ID #11684340, Caleb Smith, Wildflower Home Sales. My State MLS
- $128,900-- bd-- ba1.3k sqft1898 Little Egret Dr #344, Port Orange, FL 32128For SaleMLS ID #11877306, Douglas Peck, Crane Lakes Sales, Ltd. My State MLS
- $175,0002 bd2 ba1.5k sqft5668 Swan Lake Dr, Pt Orange, FL 32128For SaleMLS ID #11777308, Cortney Whalen, 1st Choice Mobile Home Sales, LLC. My State MLS
- $125,0003 bd2 ba1.4k sqft2261 Mariposa Ave, Port Orange, FL 32129For Sale By Owner
- $119,9003 bd2 ba1.3k sqft1890 Little Egret Dr #348, Pt Orange, FL 32128For SaleMLS ID #11680309, Douglas Peck, Crane Lakes Sales, Ltd. My State MLS
- $149,9002 bd2 ba921 sqft12 Downing Dr #12, Pt Orange, FL 32129For SaleMLS ID #11641253, Melisaa Settoon, Pickwick Village. My State MLS
- $179,5003 bd2 ba1.6k sqftCrane Lakes, Pt Orange, FL 32128For SaleMLS ID #11471712, Douglas Peck, Crane Lakes Sales, Ltd. My State MLS
- $154,9003 bd2 ba1.9k sqft129 Deer Run Lake Dr, Ormond Beach, FL 32174For SaleMLS ID #11896357, Garrett Obrien, SURF N TURF REALTY. My State MLS
- $174,9002 bd2 ba1.3k sqft1992 Big Crane Loop #257, Pt Orange, FL 32128For SaleMLS ID #11775207, Douglas Peck, Crane Lakes Sales, Ltd. My State MLS
- $193,0002 bd2 ba854 sqft722 La Grange Ave, Port Orange, FL 32129For Sale
 MLS ID #1227693, Shellie-jo Merrill, Coldwell Banker Coast Realty. DBAMLS
