Skip main navigation
For sale
  • $410,000

    5423 Frank Hough Rd, Panama City, FL 32404

    4beds
    1,987sqft
    : 
    Loading
    Get pre-qualified
    Single Family Residence
    Built in 2022
    0.26 Acres Lot
    $403,300 Zestimate®
    $206/sqft
    $-- HOA

    What's special

    Large pantryAbundance of natural lightSpacious secondary bedroomsGranite countertopsDual granite vanitiesAttached two-car garageGenerous storage throughout
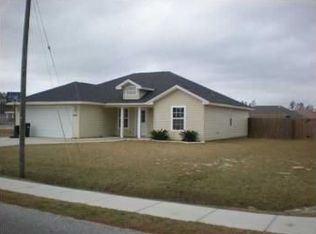
    More photos coming soon// Welcome to this beautifully appointed 4 Bedroom-3 Bath brick home in the sought-after Cherokee Heights community of Panama City. Offering many luxurious upgrades, this move-in-ready residence combines timeless style with modern convenience and thoughtful design. Step inside to an inviting open floor plan featuring luxury vinyl plank flooring, elegant tray ceilings, and an abundance of natural light. The spacious living area flows seamlessly into the well-appointed kitchen, complete with granite countertops, quality appliances, a large pantry, and ample cabinet space--perfect for both everyday living and entertaining. The private primary suite offers a relaxing retreat with a tray ceiling, oversized walk-in closet, and a luxurious en-suite bath featuring dual granite vanities, a garden tub, and a separate walk-in shower. Spacious secondary bedrooms and generous storage throughout provide comfort and functionality for the whole family. Built with convenience and peace of mind in mind, this home is fully handicap accessible and includes a gas-powered generator with two 120 gallon propane tanks. Additional storage is available in the dedicated storage closet and the floored attic with pull-down stairs. An attached two-car garage offers plenty of room for vehicles, tools, and recreational equipment. Ideally located just minutes from shopping, dining, schools, medical facilities, and the beautiful beaches of the Emerald Coast, this exceptional home offers the perfect blend of quality craftsmanship, modern amenities, and everyday comfort. Don't miss your opportunity to own this meticulously maintained home in one of Panama City's desirable neighborhoods. ALL MEASUREMENTS ARE APPROXIMATE AND SHOULD BE VERIFIED BY BUYER
    4 hours
    |
    62
    |
    5
    |

    Zillow last checked:

    Listing updated:

    Listed by:

    Tonia Hathaway 850-415-2806,

    CENTURY 21 Commander Realty

    Source: CPAR,MLS#: 792382MLS LogoOriginating MLS: Central Panhandle Association of REALTORS

    Loading...

      Facts & features

      Interior

      Bedrooms & bathrooms
      • Bedrooms: 4
      • Bathrooms: 3
      • Full bathrooms: 3
      Rooms
      • Room types: Bedroom, Dining Room, Family Room
      Bedroom
      • Level: First
      • Dimensions: 11 x 11
      Bedroom
      • Level: First
      • Dimensions: 11.5 x 11.5
      Bedroom
      • Level: First
      • Dimensions: 11 x 11
      Bedroom
      • Level: First
      • Dimensions: 13.2 x 14
      Dining room
      • Level: First
      • Dimensions: 10.4 x 12.8
      Family room
      • Level: First
      • Dimensions: 15.4 x 19.5
      Heating
      • Central
      Cooling
      • Central Air
      Appliances
      • Included: Electric Oven
      Features
      • Handicap Access, Soaking Tub, Separate Shower, Walk-In Closet(s)
      Interior area
      • Total structure area: 1,987
      • Total interior livable area: 1,987 sqft

      Property

      Parking
      • Total spaces: 2
      • Parking features: Garage
      • Garage spaces: 2
      Accessibility
      • Accessibility features: Accessible Kitchen Appliances, Accessible Full Bath, Accessible Bedroom, Accessible Closets, Standby Generator, Accessible Kitchen, Accessible Doors, Accessible Entrance, Accessible Hallway(s)
      Features
      • Patio & porch: Deck, Covered, Porch
      • Exterior features: Deck
      • Has private pool: Yes
      • Pool features: Private
      • Fencing: Fenced
      Lot
      • Size: 0.26 Acres
      • Dimensions: 80 x 142
      • Features: Sprinkler System
      Details
      • Parcel number: 05860403000
      • Zoning description: Resid Single Family
      • Special conditions: Listed As-Is

      Construction

      Type & style
      • Home type: SingleFamily
      • Architectural style: Traditional
      • Property subtype: Single Family Residence
      Materials
      • Brick
      Condition
      • New construction: No
      • Year built: 2022

      Utilities & green energy

      • Sewer: Public Sewer
      • Utilities for property: Cable Connected, Underground Utilities

      Community & HOA

      Community
      • Subdivision: Cherokee Heights Phase III
      HOA
      • Has HOA: No
      Location
      • Region: Panama City

      Financial & listing details

      • Price per square foot: $206/sqft
      • Tax assessed value: $320,907
      • Date on market: 7/9/2026

        Estimated market value

        $403,300

        $383,000 - $423,000

        $2,305/mo

        Price history

        DateEventPrice
        7/9/2026Listed for sale$410,000-1.2%$206/sqft
        Source: CPAR #792382 Report a problem
        12/28/2023Listing removed--
        Source: CPAR #749535 Report a problem
        11/21/2023Listed for sale$415,000+20.9%$209/sqft
        Source: CPAR #749535 Report a problem
        2/7/2022Sold$343,300+615.2%$173/sqft
        Source: Public Record Report a problem
        6/11/2012Sold$48,000+108.7%$24/sqft
        Source: CPAR #415661 Report a problem
        6/7/2012Pending sale$23,000$12/sqft
        Source: G&T Investments, Inc. #415661 Report a problem
        12/3/2011Price change$23,000-36.1%$12/sqft
        Source: G&T Investments, Inc. #415661 Report a problem
        11/7/2011Listed for sale$36,000$18/sqft
        Source: G&T Investments, Inc. #415661 Report a problem
        9/23/2011Listing removed$36,000$18/sqft
        Source: G&T Investments, Inc. #415661 Report a problem
        4/7/2011Listed for sale$36,000$18/sqft
        Source: G&T Investments, Inc. #415661 Report a problem

        Public tax history

        YearProperty taxesTax assessment
        2024-- $320,907 +6.5%
        2023$3,815 +646.7%$301,427 +581.3%
        2022$511 $44,245
        2021-- --
        2020$414 +5.7%$34,433 +5.5%
        2019$391 $32,634 +7.1%
        2018$391 +5.6%$30,469 +4%
        2017$371 +2.1%$29,308
        2016$363 -5.9%$29,308
        2015$386 $29,308 +8.5%
        2014$386 $27,003

        Find assessor info on the county website

        Monthly payment

        Est. payment

        Payment breakdown

        Explore the cost of this home by adjusting the details. Changes won't be saved.
        All calculations are estimates and provided by Zillow, Inc. for informational purposes only. Actual amounts may vary.
        HOA fees may include property taxes on listings classified as Co-Ops. Contact the listing agent and/or owner for fee details.
        Mortgage interest rates are dependent on a number of factors, including credit score, down payment, and repayment length. Interest rate data provided by Zillow Group Marketplace, Inc. as of 1/1/1970 from various mortgage lenders with which we have lead or other similar arrangements; the Estimated Payment is an average of those rates.
        See how much you could borrow to make a competitive offer.

        Climate risks

        Neighborhood: Cedar Grove

        Getting around

        3 / 100
        Car-Dependent
        0 / 100
        No Nearby Transit
        31 / 100
        Somewhat Bikeable

        Nearby schools

        GreatSchools rating
        Schools provided by the listing agent
        • Elementary: Tommy Smith
        • Middle: Merritt Brown
        • High: Bay

        Source: CPAR. This data may not be complete. We recommend contacting the local school district to confirm school assignments for this home.

        A local agent can set up tours, give advice and negotiate with sellers.

        A local lender can help you make sure your offer is ready when you are.

        Browse local experts

        Similar homes

        Skip to the end of the carouselSkip to the beginning of the carousel