Welcome to simple low maintenance living in a charismatic, stylish surrounding. This condo unit will check most, if not all, of the boxes on your list. The spacious open floor plan flows seamlessly throughout the great room, kitchen, and dining area which makes it perfect for entertaining or just relaxing after a long day. The open stairs lead to a dramatic expansive owner's suite including a cathedral ceiling and a big walk in closet. There is also a second bedroom which can be used for overnight guests or a perfect den/home office. The jewel of the second floor is an amazing remodeled bath with ceramic shower and vessel sinks. This condo offers many decor upgrades including tiled floors on much of the first floor, ceramic backsplash, two trayed ceilings, and unique wall color combinations. Forget concerns about future big ticket repairs - the furnace, central air, and roof are all 3 years old or newer. Come see for yourself how impressive the condo truly is, but hurry and make your offer because in the blink of an eye- it will be gone! Currently there are no exemptions filed on this property. Once filed, taxes will be reduced to approximately $1,800 per year.
Closed
$185,000
5424 Thornbriar Ln, Fort Wayne, IN 46835
2beds
1,181sqft
Condominium
Built in 2003
-- sqft lot
$186,400 Zestimate®
$--/sqft
$1,489 Estimated rent
Home value
$186,400
$168,000 - $207,000
$1,489/mo
Zestimate® history
Owner options
List your home for rent
$1,489/mo
Rent Zestimate®
Find your next renter with Zillow Rental Manager. Plus, with online applications, you can quickly screen prospective tenants – for free.
$1,489/mo
Rent Zestimate®
Refinance and save
$1,492/mo
Est. payment
Refinancing to a lower rate could help reduce your monthly payments and save thousands over the life of the loan.
$1,492/mo
Est. payment
Explore your selling options
Work with a Zillow partner agent
Leverage their expertise and Zillow's premium Showcase listings to get your home seen by more buyers.
Get startedList with your own agent
Get your home in front of millions of buyers by listing it on Zillow.
Learn how to do itSell it yourself
Take full control of how buyers see your home on Zillow by listing For Sale by Owner (FSBO).
List your homeWhat's special
Unique wall color combinationsBig walk in closetTwo trayed ceilingsCathedral ceilingCeramic backsplashSpacious open floor plan
Zillow last checked:
Listing updated:
Listed by:
Craig D Martin Cell:260-341-4188,
North Eastern Group Realty
Bought with:
John Schindler, RB14038710
Coldwell Banker Real Estate Gr
Source: IRMLS,MLS#: 202608030
Facts & features
Interior
Bedrooms & bathrooms
- Bedrooms: 2
- Bathrooms: 2
- Full bathrooms: 1
- 1/2 bathrooms: 1
Bedroom 1
- Level: Upper
Bedroom 2
- Level: Upper
Dining room
- Level: Main
- Area: 81
- Dimensions: 9 x 9
Kitchen
- Level: Main
- Area: 81
- Dimensions: 9 x 9
Living room
- Level: Main
- Area: 306
- Dimensions: 18 x 17
Heating
- Natural Gas, Forced Air
Cooling
- Central Air
Appliances
- Included: Disposal, Range/Oven Hook Up Elec, Dishwasher, Microwave, Refrigerator, Washer, Dryer-Electric, Electric Range
- Laundry: Electric Dryer Hookup
Features
- Breakfast Bar, Ceiling Fan(s), Vaulted Ceiling(s)
- Windows: Skylight(s), Window Treatments
- Has basement: No
- Number of fireplaces: 1
- Fireplace features: Living Room
Interior area
- Total structure area: 1,181
- Total interior livable area: 1,181 sqft
- Finished area above ground: 1,181
- Finished area below ground: 0
Property
Parking
- Total spaces: 1
- Parking features: Attached
- Attached garage spaces: 1
Features
- Levels: Two
- Stories: 2
Lot
- Features: Level
Details
- Parcel number: 020822202109.000072
- Zoning: R1
- Zoning description: R1
Construction
Type & style
- Home type: Condo
- Architectural style: Traditional
- Property subtype: Condominium
Materials
- Stone, Vinyl Siding
- Foundation: Slab
Condition
- New construction: No
- Year built: 2003
Utilities & green energy
- Sewer: City
- Water: City
Community & HOA
Community
- Subdivision: Springfield Glen
HOA
- Has HOA: Yes
- HOA fee: $288 quarterly
Location
- Region: Fort Wayne
Financial & listing details
- Tax assessed value: $176,700
- Annual tax amount: $3,885
- Date on market: 3/12/2026
- Listing terms: Cash,Conventional,FHA,VA Loan
Price history
| Date | Event | Price |
|---|---|---|
| 4/17/2026 | Sold | $185,000 |
Source:  IRMLS #202608030 Report a problem IRMLS #202608030 Report a problem | ||
| 3/21/2026 | Pending sale | $185,000 |
Source: IRMLS #202608030 Report a problem | ||
| 3/15/2026 | Listed for sale | $185,000+42.3% |
Source: IRMLS #202608030 Report a problem | ||
| 3/30/2020 | Listing removed | $130,000$110/sqft |
Source: CENTURY 21 Bradley Realty, Inc. #202011345 Report a problem | ||
| 3/28/2020 | Listed for sale | $130,000+0%$110/sqft |
Source: CENTURY 21 Bradley Realty, Inc #202011345 Report a problem | ||
| 7/18/2019 | Listing removed | $129,995$110/sqft |
Source: CENTURY 21 Bradley Realty, Inc. #201930058 Report a problem | ||
| 7/16/2019 | Listed for sale | $129,995+36.8%$110/sqft |
Source: CENTURY 21 Bradley Realty, Inc #201930058 Report a problem | ||
| 10/7/2016 | Sold | $95,000-4%$80/sqft |
Source: Agent Provided Report a problem | ||
| 8/30/2016 | Listed for sale | $99,000$84/sqft |
Source: Liberty Group Realty #201640432 Report a problem | ||
Public tax history
| Year | Property taxes | Tax assessment |
|---|---|---|
| 2025 | $3,880 +5.3% | $176,700 +4.1% |
| 2024 | $3,683 +6.6% | $169,700 +5.3% |
| 2023 | $3,454 +15.6% | $161,100 +4.8% |
| 2022 | $2,988 +138.5% | $153,700 +15.2% |
| 2021 | $1,253 +13.4% | $133,400 +11.5% |
| 2020 | $1,105 +21% | $119,600 +9.6% |
| 2019 | $913 +11.8% | $109,100 +11.8% |
| 2018 | $816 +16.7% | $97,600 +7.4% |
| 2017 | $699 -58.6% | $90,900 +11.9% |
| 2014 | $1,688 +209.3% | $81,200 +4% |
| 2013 | $546 +5.8% | $78,100 +0.1% |
| 2011 | $516 | $78,000 -4.8% |
| 2010 | -- | $81,900 -6.8% |
| 2007 | -- | $87,900 +11.8% |
| 2005 | -- | $78,600 |
| 2004 | -- | $78,600 +78500% |
| 2001 | -- | $100 |
Find assessor info on the county website
Neighborhood: Springfield Glen
Nearby homes
- $210,9002 bd1 ba1.1k sqft5420 Thornbriar Ln, Fort Wayne, IN 46835Off Market
- $177,5002 bd2 ba1.1k sqft5422 Thornbriar Ln, Fort Wayne, IN 46835Sold
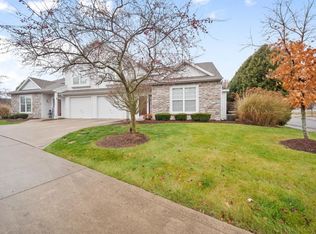
- $185,0002 bd2 ba1.1k sqft5418 Thornbriar Ln, Fort Wayne, IN 46835For Sale

- $175,0002 bd2 ba1.1k sqft5426 Thornbriar Ln, Fort Wayne, IN 46835Sold
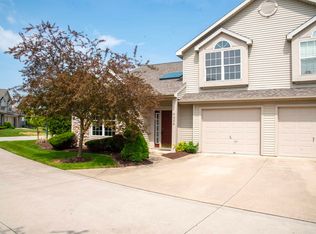
- $207,3002 bd1 ba1.1k sqft5428 Thornbriar Ln, Fort Wayne, IN 46835Off Market
- $207,3002 bd1 ba1.1k sqft5430 Thornbriar Ln, Fort Wayne, IN 46835Off Market
- $145,5002 bd1 ba1.1k sqft5414 Thornbriar Ln, Fort Wayne, IN 46835Sold
- $185,0002 bd2 ba1.1k sqft5432 Thornbriar Ln, Fort Wayne, IN 46835Sold
Nearby schools
GreatSchools rating
- 4/10Saint Joseph Central SchoolGrades: K-5Distance: 0.6 mi
- 5/10Jefferson Middle SchoolGrades: 6-8Distance: 1.2 mi
- 3/10Northrop High SchoolGrades: 9-12Distance: 4.8 mi
Schools provided by the listing agent
- Elementary: St. Joseph Central
- Middle: Jefferson
- High: Northrop
- District: Fort Wayne Community
Source: IRMLS. This data may not be complete. We recommend contacting the local school district to confirm school assignments for this home.


Get pre-qualified for a loan
At Zillow Home Loans, we can pre-qualify you in as little as 5 minutes with no impact to your credit score.An equal housing lender. NMLS #10287.
Sell for more on Zillow
Get a Zillow Showcase℠ listing at no additional cost and you could sell for .
$186,400
2% more
+$3,728
With Zillow Showcase(estimated)
$190,128
- Indiana
- Allen County
- Fort Wayne
- 46835
- Springfield Glen
- 5424 Thornbriar Ln
Nearby cities
Nearby neighborhoods
Nearby zip codes
Other Fort Wayne Topics
