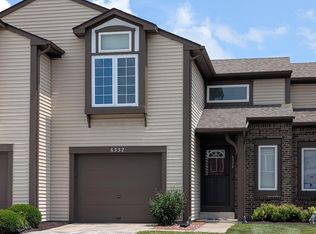
Welcome to low-maintenance living! This well-maintained 2-bedroom, 1.5-bath condo offers 1,181 square feet of comfortable living space with an open, airy design. All appliances included. The impressive living room features a soaring cathedral ceiling, abundant natural light, and a beautiful stone fireplace as the focal point. The adjoining dining area flows seamlessly to the kitchen and provides access to the private patio, making everyday living and entertaining easy. Upstairs, the spacious primary bedroom boasts a vaulted ceiling and ceiling fan, creating a bright and relaxing retreat. A versatile loft overlooks the great room below, offering the perfect space for a home office, reading nook, or hobby area. Enjoy the convenience of condominium living that includes exterior maintenance and lawn care, allowing you to spend more time enjoying your home and less time maintaining it. If you’re looking for a move-in-ready home with soaring ceilings, an open floor plan, and exceptional value, this condo is one you won’t want to miss
Active
$185,000
5418 Thornbriar Ln, Fort Wayne, IN 46835
2beds
1,181sqft
:
Get pre-qualified$1,337/mo
Condominium
Built in 2003
-- sqft lot
$181,900 Zestimate®
$--/sqft
$96/mo HOA
What's special
Beautiful stone fireplaceAdjoining dining areaOpen airy designSoaring ceilingsVaulted ceilingSoaring cathedral ceilingAbundant natural light
- 2 days |
- 517 |
- 25 |
Likely to sell faster than
Zillow last checked:
Listing updated:
Listed by:
Matthew Donahue Cell:260-750-9040,
CENTURY 21 Bradley Realty, Inc
Source: IRMLS,MLS#: 202629215
Facts & features
Interior
Bedrooms & bathrooms
- Bedrooms: 2
- Bathrooms: 2
- Full bathrooms: 1
- 1/2 bathrooms: 1
Bedroom 1
- Level: Upper
Bedroom 2
- Level: Upper
Dining room
- Level: Main
- Area: 81
- Dimensions: 9 x 9
Kitchen
- Level: Main
- Area: 60
- Dimensions: 10 x 6
Living room
- Level: Main
- Area: 247
- Dimensions: 19 x 13
Heating
- Natural Gas, Forced Air
Cooling
- Central Air
Appliances
- Included: Disposal, Range/Oven Hook Up Elec, Dishwasher, Microwave, Refrigerator, Washer, Dryer-Electric, Electric Oven, Electric Range
- Laundry: Electric Dryer Hookup
Features
- Ceiling-9+, Cathedral Ceiling(s)
- Has basement: No
- Number of fireplaces: 1
- Fireplace features: Living Room, Gas Log
Interior area
- Total structure area: 1,181
- Total interior livable area: 1,181 sqft
- Finished area above ground: 1,181
- Finished area below ground: 0
Video & virtual tour
Property
Parking
- Total spaces: 1
- Parking features: Attached
- Attached garage spaces: 1
Features
- Levels: Two
- Stories: 2
- Fencing: Partial,Privacy,Wood
Lot
- Size: 1,036 Square Feet
- Dimensions: 28x37
- Features: Level
Details
- Parcel number: 020822202110.000072
Construction
Type & style
- Home type: Condo
- Property subtype: Condominium
Materials
- Stone, Vinyl Siding
- Foundation: Slab
Condition
- New construction: No
- Year built: 2003
Utilities & green energy
- Sewer: City
- Water: City
Community & HOA
Community
- Subdivision: Springfield Glen
HOA
- Has HOA: Yes
- HOA fee: $288 quarterly
Location
- Region: Fort Wayne
Financial & listing details
- Tax assessed value: $119,800
- Annual tax amount: $2,700
- Date on market: 7/21/2026
- Listing terms: Cash,Conventional,FHA,VA Loan
Estimated market value
$181,900
$173,000 - $191,000
$1,551/mo
Price history
| Date | Event | Price |
|---|---|---|
| 7/21/2026 | Listed for sale | $185,000 |
Source:  IRMLS #202629215 Report a problem IRMLS #202629215 Report a problem | ||
Public tax history
| Year | Property taxes | Tax assessment |
|---|---|---|
| 2025 | $2,830 -6.5% | $119,800 -3.2% |
| 2024 | $3,027 +121.5% | $123,800 -6.5% |
| 2023 | $1,366 +136.5% | $132,400 -13.9% |
| 2022 | $578 +2% | $153,700 +15.2% |
| 2021 | $567 +2% | $133,400 +11.5% |
| 2020 | $555 +1.1% | $119,600 +9.6% |
| 2019 | $550 -32.7% | $109,100 +11.8% |
| 2018 | $816 +16.7% | $97,600 +7.4% |
| 2017 | $699 +1.7% | $90,900 +6.9% |
| 2016 | $688 +11.8% | $85,000 +4.7% |
| 2014 | $615 +12.7% | $81,200 +4% |
| 2013 | $546 +5.8% | $78,100 +0.1% |
| 2011 | $516 | $78,000 -4.8% |
| 2010 | -- | $81,900 -6.8% |
| 2007 | -- | $87,900 +11.8% |
| 2005 | -- | $78,600 |
| 2004 | -- | $78,600 +78500% |
| 2001 | -- | $100 |
Find assessor info on the county website
Monthly payment
Est. payment
Payment breakdown
Explore the cost of this home by adjusting the details. Changes won't be saved.Climate risks
Neighborhood: Springfield Glen
Nearby schools
GreatSchools rating
- 4/10Saint Joseph Central SchoolGrades: K-5Distance: 0.6 mi
- 5/10Jefferson Middle SchoolGrades: 6-8Distance: 1.2 mi
- 3/10Northrop High SchoolGrades: 9-12Distance: 4.8 mi
Schools provided by the listing agent
- Elementary: Arlington
- Middle: Jefferson
- High: Northrop
- District: Fort Wayne Community
Source: IRMLS. This data may not be complete. We recommend contacting the local school district to confirm school assignments for this home.
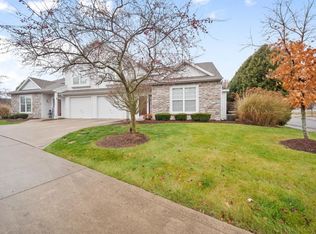
- $177,5002 bd2 ba1.1k sqft5422 Thornbriar Ln, Fort Wayne, IN 46835Sold
- $209,9002 bd1 ba1.1k sqft5420 Thornbriar Ln, Fort Wayne, IN 46835Off Market
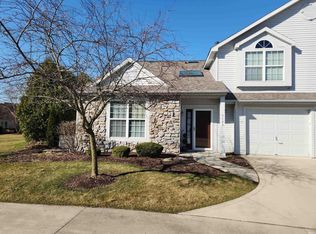
- $185,0002 bd2 ba1.1k sqft5424 Thornbriar Ln, Fort Wayne, IN 46835Sold
- $145,5002 bd1 ba1.1k sqft5414 Thornbriar Ln, Fort Wayne, IN 46835Sold

- $210,4002 bd1 ba1.1k sqft5416 Thornbriar Ln, Fort Wayne, IN 46835Off Market
- $175,0002 bd2 ba1.1k sqft5426 Thornbriar Ln, Fort Wayne, IN 46835Sold
- $209,8002 bd1 ba1.1k sqft5410 Thornbriar Ln, Fort Wayne, IN 46835Off Market
- $200,5002 bd1 ba1.1k sqft5504 Thornbriar Ln, Fort Wayne, IN 46835Off Market
A local agent can set up tours, give advice and negotiate with sellers.
Similar homes
- $--3 bd2 ba1.3k sqft6124 Midwood Dr, Fort Wayne, IN 46835Auction
 Auction.com 2
 - $210,0002 bd2 ba1.2k sqft7024 Thamesford Dr, Fort Wayne, IN 46835For Sale
 MLS ID #202629039, Michelle Wyatt, Wyatt Group Realtors. IRMLS
 - $--3 bd2 ba1.3k sqft5214 Eicher Dr, Fort Wayne, IN 46835Auction
 Auction.com 2
 - $180,0002 bd2 ba1.2k sqft6332 Langwood Blvd, Fort Wayne, IN 46835For Sale
 MLS ID #202625840, Angela Zimmerman, Wyatt Group Realtors. IRMLS
 - $184,4003 bd2 ba1k sqft5810 Rothman Rd, Fort Wayne, IN 46835For SaleMLS ID #202628657, Honey Fender, Perfect Location Realty. IRMLS
- $189,9002 bd2 ba1.1k sqft4505 Brookshire Cir, Fort Wayne, IN 46835For SaleMLS ID #202624141, Michelle Wyatt, Wyatt Group Realtors. IRMLS
- $182,9002 bd2 ba1.2k sqft6403 Langwood Blvd, Fort Wayne, IN 46835For SaleMLS ID #202620347, Caleb Schisler, Anthony REALTORS. IRMLS
- $182,9002 bd2 ba1.2k sqft6316 Langwood Blvd, Fort Wayne, IN 46835For SaleMLS ID #202619222, Jason Beard, Anthony REALTORS. IRMLS
- $224,9002 bd2 ba1.3k sqft5444 Thornbriar Ln, Fort Wayne, IN 46835For Sale By Owner
- $200,0003 bd1 ba1.4k sqft5336 Ann Hackley Rd, Fort Wayne, IN 46835For SaleMLS ID #202627763, Brian L Kuhns, Coldwell Banker Real Estate Gr. IRMLS
- $175,0003 bd2 ba1.6k sqft4741 Reed Rd, Fort Wayne, IN 46835AuctionMLS ID #202625789, Timothy S McCulloch, Scheerer McCulloch Real Estate. IRMLS
- $245,0003 bd2 ba1.4k sqft8303 Maple Valley Dr, Fort Wayne, IN 46835For SaleMLS ID #202628855, Trevor Day, Noll Team Real Estate. IRMLS
- $254,9003 bd2 ba1.4k sqft4114 Tamarack Dr, Fort Wayne, IN 46835For SaleMLS ID #202629381, Leah Lengerich, CENTURY 21 Bradley Realty, Inc. IRMLS
- $200,0003 bd1 ba934 sqft5016 Mosskey Ct, Fort Wayne, IN 46835For Sale By Owner
- $215,0003 bd1 ba1.2k sqft7549 Brookward Pass, Fort Wayne, IN 46835For SaleMLS ID #202627496, Gemma McClendon, CENTURY 21 Bradley Realty, Inc. IRMLS
- $239,9003 bd2 ba1.3k sqft9606 Kildare Xing, Fort Wayne, IN 46835For SaleMLS ID #202628043, Linda Williams, Coldwell Banker Real Estate Gr. IRMLS
- $215,0003 bd3 ba1.3k sqft4504 Woodway Dr, Fort Wayne, IN 46835For SaleMLS ID #202622465, Ahtway Freeda, Allure Realty LLC. IRMLS
- $234,5003 bd2 ba1.1k sqft9318 Ballymore Dr, Fort Wayne, IN 46835For SaleMLS ID #202628436, Vicki Topp, Trueblood Real Estate, LLC.. IRMLS
- $189,9003 bd2 ba1.3k sqft6929 Plumtree Ct, Fort Wayne, IN 46825For SaleMLS ID #202628521, Edmond Jemison, CENTURY 21 Bradley Realty, Inc. IRMLS
- $229,9004 bd2 ba1.6k sqft5615 Mateo Dr, Fort Wayne, IN 46835For SaleMLS ID #202628312, Kaleigh V Kinney-Foster, Mike Thomas Assoc., Inc. IRMLS
