Charming and Low-Maintenance Single-Family Condo – Perfect for Any Stage of Life! Welcome to this beautifully maintained 2-bedroom, 1.5-bath condo offering 1,141 square feet of comfortable living space. Thoughtfully updated with new flooring throughout, this home features a cozy gas fireplace that adds warmth and character to the main living area. The spacious master bedroom boasts a walk-in closet and direct access to a well-appointed full bathroom with a double vanity sink—ideal for busy mornings or relaxing evenings. With a convenient half bath for guests and plenty of natural light throughout, this home is both functional and inviting. Enjoy the benefits of low-maintenance living—no need to worry about exterior upkeep, making it an excellent option for first-time home buyers, those looking to downsize, snowbirds, or anyone wanting a home base close to loved ones while still enjoying the freedom to travel. Clean, move-in ready, and lovingly cared for, this condo offers the perfect balance of comfort and convenience. Don’t miss your chance to make it yours!
Closed
$175,000
5426 Thornbriar Ln, Fort Wayne, IN 46835
2beds
1,141sqft
Condominium, Duplex
Built in 2002
-- sqft lot
$182,000 Zestimate®
$--/sqft
$1,470 Estimated rent
Home value
$182,000
$164,000 - $202,000
$1,470/mo
Zestimate® history
Owner options
List your home for rent
$1,470/mo
Rent Zestimate®
Find your next renter with Zillow Rental Manager. Plus, with online applications, you can quickly screen prospective tenants – for free.
$1,470/mo
Rent Zestimate®
Refinance and save
$1,399/mo
Est. payment
Refinancing to a lower rate could help reduce your monthly payments and save thousands over the life of the loan.
$1,399/mo
Est. payment
Explore your selling options
Work with a Zillow partner agent
Leverage their expertise and Zillow's premium Showcase listings to get your home seen by more buyers.
Get startedList with your own agent
Get your home in front of millions of buyers by listing it on Zillow.
Learn how to do itSell it yourself
Take full control of how buyers see your home on Zillow by listing For Sale by Owner (FSBO).
List your homeWhat's special
Cozy gas fireplaceSpacious master bedroomPlenty of natural lightDouble vanity sinkWalk-in closet
Zillow last checked:
Listing updated:
Listed by:
Tina Stuckey Cell:260-452-8556,
RE/MAX Results
Bought with:
Erin Hyndman, RB14049162
Mike Thomas Assoc., Inc
Source: IRMLS,MLS#: 202516949
Facts & features
Interior
Bedrooms & bathrooms
- Bedrooms: 2
- Bathrooms: 2
- Full bathrooms: 1
- 1/2 bathrooms: 1
Bedroom 1
- Level: Upper
Bedroom 2
- Level: Upper
Dining room
- Level: Main
- Area: 90
- Dimensions: 10 x 9
Kitchen
- Level: Main
- Area: 128
- Dimensions: 16 x 8
Living room
- Level: Main
- Area: 306
- Dimensions: 17 x 18
Heating
- Natural Gas, Forced Air
Cooling
- Central Air
Appliances
- Included: Dishwasher, Microwave, Refrigerator, Washer, Dryer-Electric, Electric Range
Features
- Ceiling-9+, Tray Ceiling(s), Vaulted Ceiling(s), Walk-In Closet(s), Laminate Counters
- Flooring: Carpet, Laminate
- Basement: Concrete
- Attic: Storage
- Number of fireplaces: 1
- Fireplace features: Living Room, Gas Log
Interior area
- Total structure area: 1,141
- Total interior livable area: 1,141 sqft
- Finished area above ground: 1,141
- Finished area below ground: 0
Property
Parking
- Total spaces: 1
- Parking features: Attached, Garage Door Opener, Concrete
- Attached garage spaces: 1
- Has uncovered spaces: Yes
Features
- Levels: Two
- Stories: 2
- Patio & porch: Porch
Lot
- Features: 0-2.9999, City/Town/Suburb, Near College Campus, Landscaped
Details
- Parcel number: 020822202106.000072
Construction
Type & style
- Home type: Condo
- Property subtype: Condominium, Duplex
Materials
- Brick, Vinyl Siding
- Foundation: Slab
- Roof: Shingle
Condition
- New construction: No
- Year built: 2002
Utilities & green energy
- Gas: NIPSCO
- Sewer: City
- Water: City, Fort Wayne City Utilities
- Utilities for property: Cable Available, Cable Connected
Community & HOA
Community
- Features: Sidewalks
- Security: Carbon Monoxide Detector(s), Smoke Detector(s)
- Subdivision: Springfield Glen
HOA
- Has HOA: Yes
- HOA fee: $267 quarterly
Location
- Region: Fort Wayne
Financial & listing details
- Tax assessed value: $174,200
- Annual tax amount: $3,836
- Date on market: 5/9/2025
- Listing terms: Cash,Conventional,FHA,VA Loan
Price history
| Date | Event | Price |
|---|---|---|
| 6/3/2025 | Sold | $175,000-5.4% |
Source:  IRMLS #202516949 Report a problem IRMLS #202516949 Report a problem | ||
| 5/18/2025 | Pending sale | $184,900 |
Source: IRMLS #202516949 Report a problem | ||
| 5/9/2025 | Listed for sale | $184,900 |
Source: IRMLS #202516949 Report a problem | ||
| 9/13/2024 | Listing removed | $1,650$1/sqft |
Source: Zillow Rentals Report a problem | ||
| 8/29/2024 | Listed for rent | $1,650$1/sqft |
Source: Zillow Rentals Report a problem | ||
Public tax history
| Year | Property taxes | Tax assessment |
|---|---|---|
| 2025 | $3,832 +143.5% | $174,200 +3.9% |
| 2024 | $1,574 -4.9% | $167,600 +7.6% |
| 2023 | $1,654 +15.3% | $155,700 +4.7% |
| 2022 | $1,435 +14.2% | $148,700 +14.2% |
| 2021 | $1,256 +10.4% | $130,200 +11.5% |
| 2020 | $1,137 +18.6% | $116,800 +9.6% |
| 2019 | $958 +10.2% | $106,600 +11.7% |
| 2018 | $869 +15.2% | $95,400 +7.2% |
| 2017 | $755 +1.4% | $89,000 +7% |
| 2016 | $745 +10.8% | $83,200 +4.7% |
| 2014 | $672 +11% | $79,500 +3.8% |
| 2013 | $605 +4.1% | $76,600 -0.5% |
| 2011 | $581 | $77,000 -4.8% |
| 2010 | -- | $80,900 -6.7% |
| 2007 | -- | $86,700 +11.7% |
| 2005 | -- | $77,600 |
| 2004 | -- | $77,600 +77500% |
| 2001 | -- | $100 |
Find assessor info on the county website
Neighborhood: Springfield Glen
Nearby homes
- $206,2002 bd1 ba1.1k sqft5430 Thornbriar Ln, Fort Wayne, IN 46835Off Market
- $206,2002 bd1 ba1.1k sqft5428 Thornbriar Ln, Fort Wayne, IN 46835Off Market
- $185,0002 bd2 ba1.1k sqft5432 Thornbriar Ln, Fort Wayne, IN 46835Sold
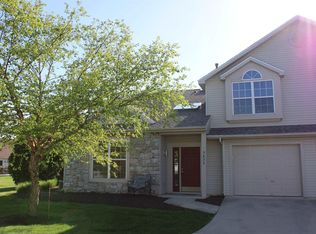
- $185,0002 bd2 ba1.1k sqft5424 Thornbriar Ln, Fort Wayne, IN 46835Sold
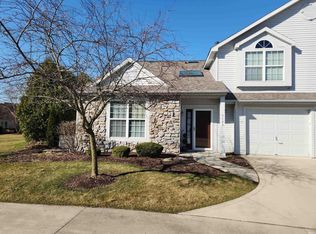
- $177,5002 bd2 ba1.1k sqft5422 Thornbriar Ln, Fort Wayne, IN 46835Sold
- $185,0002 bd2 ba1.1k sqft5418 Thornbriar Ln, Fort Wayne, IN 46835For Sale
- $209,9002 bd1 ba1.1k sqft5420 Thornbriar Ln, Fort Wayne, IN 46835Off Market
- $222,5002 bd2 ba1.4k sqft5436 Thornbriar Ln, Fort Wayne, IN 46835Sold
Nearby schools
GreatSchools rating
- 4/10Saint Joseph Central SchoolGrades: K-5Distance: 0.6 mi
- 5/10Jefferson Middle SchoolGrades: 6-8Distance: 1.2 mi
- 3/10Northrop High SchoolGrades: 9-12Distance: 4.8 mi
Schools provided by the listing agent
- Elementary: St. Joseph Central
- Middle: Jefferson
- High: Northrop
- District: Fort Wayne Community
Source: IRMLS. This data may not be complete. We recommend contacting the local school district to confirm school assignments for this home.


Get pre-qualified for a loan
At Zillow Home Loans, we can pre-qualify you in as little as 5 minutes with no impact to your credit score.An equal housing lender. NMLS #10287.
Sell for more on Zillow
Get a Zillow Showcase℠ listing at no additional cost and you could sell for .
$182,000
2% more
+$3,640
With Zillow Showcase(estimated)
$185,640
- Indiana
- Allen County
- Fort Wayne
- 46835
- Springfield Glen
- 5426 Thornbriar Ln
Nearby cities
Nearby neighborhoods
Nearby zip codes
Other Fort Wayne Topics
