Welcome home to this charming 3 bedroom, 2 bathroom home offering appromaxiately 1200 square feet of comfortable living space. Step inside to discover an inviting open floor plan highlighted by cathedral ceilings and large windows in the Greatroom, filling the room with natural light, creating a warm, bright and spacious feel. The home features nice sized bedrooms, including a primary en-suite bathroom. A 2 car garage offers ample parking and additional storage, while the nicely sized backyard is ideal for relaxing, entertaining, gardening, or play. Roof is new 3 years Conveniently located near schools, shopping, and I-69, this home combines comfort, style, and everyday convenience. Whether you are a first time homebuyer, looking to downsize, or searching for the perfect family home, this property combines comfort, functionality, and style in one beautiful package. This home is ready to welcome you!! Don’t miss your opportunity to make this wonderful home yours!
Pending
$234,500
9318 Ballymore Dr, Fort Wayne, IN 46835
3beds
1,162sqft
Single Family Residence
Built in 2002
6,534 Square Feet Lot
$244,800 Zestimate®
$--/sqft
$18/mo HOA
What's special
Nice sized bedroomsInviting open floor planCathedral ceilingsPrimary en-suite bathroom
- 97 days
- 10
- 0
Likely to sell faster than
Zillow last checked:
Listing updated:
Listed by:
Vicki Topp Cell:260-450-2920,
Trueblood Real Estate, LLC.
Source: IRMLS,MLS#: 202628436
Facts & features
Interior
Bedrooms & bathrooms
- Bedrooms: 3
- Bathrooms: 2
- Full bathrooms: 2
- Main level bedrooms: 3
Bedroom 1
- Level: Main
Bedroom 2
- Level: Main
Kitchen
- Level: Main
- Area: 99
- Dimensions: 11 x 9
Living room
- Level: Main
- Area: 252
- Dimensions: 18 x 14
Heating
- Natural Gas, Forced Air
Cooling
- Central Air, Ceiling Fan(s)
Appliances
- Included: Disposal, Range/Oven Hk Up Gas/Elec, Dishwasher, Refrigerator, Electric Cooktop, Dryer-Electric, Electric Oven, Electric Water Heater
- Laundry: Electric Dryer Hookup, Main Level
Features
- 1st Bdrm En Suite, Cathedral Ceiling(s), Ceiling Fan(s), Laminate Counters, Entrance Foyer, Open Floorplan, Split Br Floor Plan, Tub/Shower Combination, Main Level Bedroom Suite, Great Room
- Flooring: Carpet, Tile
- Windows: Window Treatments
- Has basement: No
- Attic: Pull Down Stairs,Storage
- Has fireplace: No
Interior area
- Total structure area: 1,162
- Total interior livable area: 1,162 sqft
- Finished area above ground: 1,162
- Finished area below ground: 0
Video & virtual tour
Property
Parking
- Total spaces: 2
- Parking features: Attached, Garage Door Opener, Concrete
- Attached garage spaces: 2
- Has uncovered spaces: Yes
Features
- Levels: One
- Stories: 1
Lot
- Size: 6,534 Square Feet
- Dimensions: 50x126
- Features: Level, City/Town/Suburb
Details
- Parcel number: 021813104003.000072
Construction
Type & style
- Home type: SingleFamily
- Architectural style: Ranch
- Property subtype: Single Family Residence
Materials
- Brick, Vinyl Siding
- Foundation: Slab
Condition
- New construction: No
- Year built: 2002
Utilities & green energy
- Sewer: City
- Water: City
Community & HOA
Community
- Subdivision: Dells of Waterford
HOA
- Has HOA: Yes
- HOA fee: $210 annually
Location
- Region: Fort Wayne
Financial & listing details
- Tax assessed value: $215,500
- Annual tax amount: $2,217
- Date on market: 7/16/2026
- Listing terms: Cash,Conventional,FHA,VA Loan
Estimated market value
$244,800
$233,000 - $257,000
$1,870/mo
Price history
| Date | Event | Price |
|---|---|---|
| 8/3/2026 | Pending sale | $234,500 |
Source:  IRMLS #202628436 Report a problem IRMLS #202628436 Report a problem | ||
| 7/16/2026 | Listed for sale | $234,500+54.6% |
Source: IRMLS #202628436 Report a problem | ||
| 10/21/2020 | Sold | $151,650+2.5%$131/sqft |
Source: Agent Provided Report a problem | ||
| 9/11/2020 | Listed for sale | $147,900+34.6%$127/sqft |
Source: Sterling Realty Advisors #202036680 Report a problem | ||
| 5/6/2010 | Listing removed | $109,900$95/sqft |
Source: CENTURY 21 Bradley Realty, Inc. #201004887 Report a problem | ||
| 4/27/2010 | Listed for sale | $109,900$95/sqft |
Source: CENTURY 21 Bradley Realty, Inc. #201004887 Report a problem | ||
Public tax history
| Year | Property taxes | Tax assessment |
|---|---|---|
| 2025 | $2,310 +3.4% | $215,500 +6.1% |
| 2024 | $2,234 +20% | $203,200 +1.1% |
| 2023 | $1,862 +13.9% | $200,900 +20.1% |
| 2022 | $1,636 +8.8% | $167,300 +12.9% |
| 2021 | $1,503 +9.8% | $148,200 +6.4% |
| 2020 | $1,368 +3.5% | $139,300 +9% |
| 2019 | $1,322 +6.9% | $127,800 +3.9% |
| 2018 | $1,237 +7% | $123,000 +7.2% |
| 2017 | $1,156 +22.1% | $114,700 +5.5% |
| 2016 | $947 -3.9% | $108,700 +8.5% |
| 2014 | $985 +11.1% | $100,200 +4.5% |
| 2013 | $887 -9.1% | $95,900 -7.2% |
| 2011 | $975 | $103,300 -1.1% |
| 2010 | -- | $104,400 -2.2% |
| 2007 | -- | $106,800 +13.9% |
| 2005 | -- | $93,800 |
| 2004 | -- | $93,800 +1703.8% |
| 2001 | -- | $5,200 |
Find assessor info on the county website
Monthly payment
Est. payment
Payment breakdown
Explore the cost of this home by adjusting the details. Changes won't be saved.Climate risks
Neighborhood: Waterford
Nearby schools
Schools provided by the listing agent
- Elementary: Arlington
- Middle: Jefferson
- High: Northrop
- District: Fort Wayne Community
Source: IRMLS. This data may not be complete. We recommend contacting the local school district to confirm school assignments for this home.
Similar homes
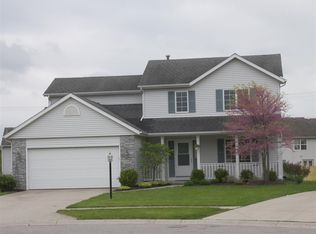
- $239,9003 bd2 ba1.3k sqft7212 Wood Meadows Ln, Fort Wayne, IN 46835For Sale
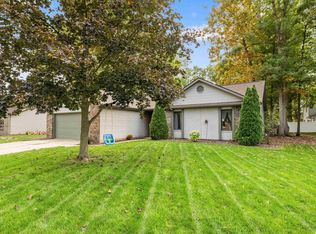 MLS ID #202643265, Jason Satkowiak, RE/MAX Results. IRMLS
 - $255,0003 bd2 ba1.2k sqft9928 Ballymore Dr, Fort Wayne, IN 46835For Sale
 MLS ID #202627591, Scott C Pressler, Keller Williams Realty Group. IRMLS
 - $254,9003 bd2 ba1.4k sqft7721 Westford Ct, Fort Wayne, IN 46835For Sale
 MLS ID #202643207, Kenson Dhanie, Mike Thomas Assoc., Inc. IRMLS
 - $205,0003 bd2 ba1.3k sqft7430 Parliament Pl, Fort Wayne, IN 46835For Sale
 MLS ID #202643125, Michael Burt, Coldwell Banker Real Estate Gr. IRMLS
