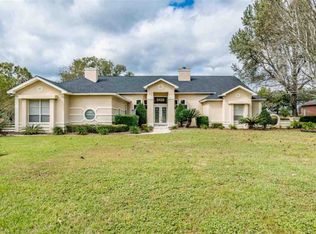
GATED COMMUNITY ~ GOLF COURSE LIVING ~ WRAP AROUND PORCH ~ DETACHED APARTMENT ~ Don't miss this gorgeous, stately home in Stonebrook Village on a beautiful .8 acre, golf course lot! The front porch is dreamy with stunning double door entry leading to hardwood flooring, dining room to your right and office / bonus room to your left. KITCHEN has quartz countertops, drawer microwave, built-in cabinet front double door refrigerator, walk in pantry, electric cooktop, peninsula bar, double wall oven plus desk area. FAMILY ROOM has hardwood flooring, gas fireplace, ceiling beams, recessed lighting and door for lanai access. PRIMARY SUITE is on the main level w/ gas fireplace, plantation shutters, built ins and access to the lanai. Ensuite bathroom has garden tub, walk in tiled shower w/ steam function, his/hers walk in closet, water closet plus BONUS ROOM (w/ double door closet for storage) and would be great for home gym, nursery, additional office space or sitting room. UPSTAIRS has 3 additional bedrooms, all with attached/private baths plus GAME ROOM w/ french doors to back balcony overlooking golf course. OUTSIDE you'll find great entertaining space - sink area, grill area, TV mount plus fire pit area outside the fenced backyard. DETACHED STUDIO APARTMENT has living room, kitchen (refrig, microwave, toaster oven, sink, pantry closet), full bath and private bedroom. Other amenities include: LAUNDRY ROOM w/ cabinetry/countertop area; GUTTERS; VINYL FENCED BACKYARD; PAVER AREA in backyard; main house IMPACT RATED WINDOWS 2020; TERMITE BOND w/ Florida Pest; SPRINKLER SYSTEM on irrigation well; 3 BAY oversized GARAGE with separate extra parking area and so much more! Take a look at the 3D tour then hurry to see this one for yourself and get your offer in.
Sold for $904,500
$904,500
5425 Oakmont Dr, Pace, FL 32571
5beds
4,791sqft
Single Family Residence
Built in 1991
0.83 Acres Lot
$936,300 Zestimate®
$189/sqft
$4,745 Estimated rent
Home value
$936,300
$843,000 - $1.04M
$4,745/mo
Zestimate® history
Owner options
List your home for rent
$4,745/mo
Rent Zestimate®
Find your next renter with Zillow Rental Manager. Plus, with online applications, you can quickly screen prospective tenants – for free.
$4,745/mo
Rent Zestimate®
Refinance and save
$7,006/mo
Est. payment
Refinancing to a lower rate could help reduce your monthly payments and save thousands over the life of the loan.
$7,006/mo
Est. payment
Explore your selling options
Work with a Zillow partner agent
Leverage their expertise and Zillow's premium Showcase listings to get your home seen by more buyers.
Get startedList with your own agent
Get your home in front of millions of buyers by listing it on Zillow.
Learn how to do itSell it yourself
Take full control of how buyers see your home on Zillow by listing For Sale by Owner (FSBO).
List your homeWhat's special
Gas fireplacePeninsula barWrap around porchBonus roomQuartz countertopsElectric cooktopGrill area
Zillow last checked:
Listing updated:
Listed by:
Kathleen Batterton 850-816-0875,
Levin Rinke Realty
Bought with:
Sherlyn Waghalter
Berkshire Hathaway Home Services PenFed Realty
Source: PAR,MLS#: 663315
Facts & features
Interior
Bedrooms & bathrooms
- Bedrooms: 5
- Bathrooms: 6
- Full bathrooms: 5
- 1/2 bathrooms: 1
Rooms
- Room types: Game Room, Office
Primary bedroom
- Level: First
- Area: 272
- Dimensions: 17 x 16
Bedroom
- Level: Second
- Area: 209
- Dimensions: 19 x 11
Bedroom 1
- Level: Second
- Area: 165
- Dimensions: 15 x 11
Bedroom 2
- Level: Second
- Area: 204
- Dimensions: 15 x 13.6
Dining room
- Level: First
- Area: 224
- Dimensions: 16 x 14
Kitchen
- Level: First
- Area: 120
- Dimensions: 12 x 10
Office
- Level: First
- Area: 168
- Dimensions: 14 x 12
Heating
- Multi Units, Central
Cooling
- Multi Units, Central Air
Appliances
- Included: Water Heater, Electric Water Heater, Built In Microwave, Dishwasher, Double Oven, Microwave, Refrigerator, Oven
- Laundry: Inside, W/D Hookups
Features
- Baseboards, Bookcases, Ceiling Fan(s), Chair Rail, Crown Molding, High Ceilings, Recessed Lighting
- Flooring: Hardwood, Tile, Carpet
- Windows: Impact Resistant Windows
- Has basement: No
- Has fireplace: Yes
- Fireplace features: Two or More
Interior area
- Total structure area: 4,215
- Total interior livable area: 4,791 sqft
Property
Parking
- Total spaces: 3
- Parking features: 3 Car Garage, Guest, Oversized, Rear Entrance, Garage Door Opener
- Garage spaces: 3
Features
- Levels: Two
- Stories: 2
- Patio & porch: Covered
- Exterior features: Irrigation Well, Rain Gutters
- Pool features: None, Community
- Fencing: Back Yard
Lot
- Size: 0.83 Acres
- Features: Central Access, Cul-De-Sac, Near Golf Course, On Golf Course, Sprinkler
Details
- Additional structures: Guest House, Detached Self Contained Living Area
- Parcel number: 312n29527400j000110
- Zoning description: Res Single
Construction
Type & style
- Home type: SingleFamily
- Architectural style: Traditional
- Property subtype: Single Family Residence
Materials
- Frame
- Foundation: Slab
- Roof: Shingle
Condition
- Resale
- New construction: No
- Year built: 1991
Utilities & green energy
- Electric: Copper Wiring
- Sewer: Public Sewer
- Water: Public
- Utilities for property: Underground Utilities
Green energy
- Energy efficient items: Insulation, Ridge Vent
Community & HOA
Community
- Features: Community Room, Gated, Golf, Pavilion/Gazebo, Security/Safety Patrol, Sidewalks, Tennis Court(s)
- Subdivision: Stonebrook
HOA
- Has HOA: Yes
- Services included: Association, Management
- HOA fee: $1,290 annually
Location
- Region: Pace
Financial & listing details
- Price per square foot: $189/sqft
- Tax assessed value: $660,495
- Annual tax amount: $5,470
- Price range: $904.5K - $904.5K
- Date on market: 5/8/2025
- Cumulative days on market: 3 days
- Road surface type: Paved
Price history
| Date | Event | Price |
|---|---|---|
| 6/10/2025 | Pending sale | $925,000+2.3%$193/sqft |
Source:  PAR #663315 Report a problem PAR #663315 Report a problem | ||
| 6/9/2025 | Sold | $904,500-2.2%$189/sqft |
Source: PAR #663315 Report a problem | ||
| 5/12/2025 | Contingent | $925,000$193/sqft |
Source: PAR #663315 Report a problem | ||
| 5/8/2025 | Listed for sale | $925,000+99.8%$193/sqft |
Source: PAR #663315 Report a problem | ||
| 7/24/2012 | Sold | $463,000-3.5%$97/sqft |
Source: Public Record Report a problem | ||
| 12/31/2011 | Listing removed | $480,000$100/sqft |
Source: Coldwell Banker United Realtors #406101 Report a problem | ||
| 12/17/2011 | Listed for sale | $480,000$100/sqft |
Source: Coldwell Banker United Realtors #406101 Report a problem | ||
| 10/13/2011 | Listing removed | $480,000$100/sqft |
Source: Coldwell Banker United, Realtors #406101 Report a problem | ||
| 4/8/2011 | Price change | $480,000+5.5%$100/sqft |
Source: United, Realtors #406101 Report a problem | ||
| 4/6/2011 | Listed for sale | $455,000-20%$95/sqft |
Source: COLDWELL BANKER UNITED, REALTORS #406101 Report a problem | ||
| 8/27/2010 | Listing removed | $569,000$119/sqft |
Source: Coldwell Banker United, Realtors #369691 Report a problem | ||
| 4/8/2010 | Price change | $569,000-8.9%$119/sqft |
Source: Coldwell Banker United, Realtors #369691 Report a problem | ||
| 5/17/2009 | Listed for sale | $624,900-10.7%$130/sqft |
Source: Coldwell Banker United, Realtors #369691 Report a problem | ||
| 4/1/2009 | Listing removed | $699,900$146/sqft |
Source: Coldwell Banker** #358320 Report a problem | ||
| 9/30/2008 | Listed for sale | $699,900$146/sqft |
Source: Coldwell Banker** #358320 Report a problem | ||
Public tax history
| Year | Property taxes | Tax assessment |
|---|---|---|
| 2024 | $5,470 +5.7% | $448,046 +3% |
| 2023 | $5,178 +2.4% | $434,996 +3% |
| 2022 | $5,058 +4.9% | $422,326 +6.6% |
| 2021 | $4,823 -2.1% | $396,077 -0.9% |
| 2020 | $4,929 +2.2% | $399,819 +2.3% |
| 2019 | $4,821 | $390,830 +1.9% |
| 2018 | $4,821 +7.6% | $383,543 +2.1% |
| 2017 | $4,480 | $375,654 +2.1% |
| 2016 | $4,480 +0.2% | $367,928 +0.7% |
| 2015 | $4,470 -2% | $365,370 +0.8% |
| 2014 | $4,561 | $362,470 +1.5% |
| 2013 | -- | $357,113 +8.1% |
| 2012 | -- | $330,499 -5.4% |
| 2011 | -- | $349,321 -2.9% |
| 2010 | -- | $359,760 +1.6% |
| 2009 | -- | $354,251 +0.1% |
| 2008 | -- | $353,897 |
| 2007 | -- | -- |
| 2006 | -- | -- |
| 2005 | -- | -- |
| 2004 | -- | -- |
| 2003 | -- | -- |
| 2002 | -- | -- |
| 2001 | -- | -- |
| 2000 | -- | -- |
Find assessor info on the county website
Neighborhood: 32571
Nearby homes
- $659,9003 bd3 ba3.1k sqft5426 Oakmont Dr, Pace, FL 32571Off Market
- $595,0004 bd3 ba2.9k sqft5431 Oakmont Dr, Pace, FL 32571Off Market
- $566,2004 bd3 ba2.7k sqft5434 Oakmont Dr, Pace, FL 32571Off Market
- $600,1004 bd3 ba3k sqft5438 Oakmont Dr, Pace, FL 32571Off Market
- $489,4003 bd2 ba2.6k sqft5600 Ballybunion Dr, Pace, FL 32571Off Market
- $551,0004 bd3 ba2.8k sqft5430 Oakmont Dr, Pace, FL 32571Off Market
- $500,2003 bd3 ba2.9k sqft5607 Ballybunion Dr, Pace, FL 32571Off Market
- $564,1003 bd3 ba2.9k sqft5444 Oakmont Dr, Pace, FL 32571Off Market
Nearby schools
GreatSchools rating
- 9/10Pace K-8Grades: PK-8Distance: 3.5 mi
- 6/10Pace High SchoolGrades: 9-12Distance: 2.8 mi
Schools provided by the listing agent
- Elementary: Wallace Lake K-8
- Middle: WALLACE LAKE K-8
- High: Pace
Source: PAR. This data may not be complete. We recommend contacting the local school district to confirm school assignments for this home.


Get pre-qualified for a loan
At Zillow Home Loans, we can pre-qualify you in as little as 5 minutes with no impact to your credit score.An equal housing lender. NMLS #10287.
Sell for more on Zillow
Get a Zillow Showcase℠ listing at no additional cost and you could sell for .
$936,300
2% more
+$18,726
With Zillow Showcase(estimated)
$955,026
- Florida
- Santa Rosa County
- Pace
- 32571
- 5425 Oakmont Dr
Nearby cities
Nearby zip codes
Other Pace Topics
