This stunning home, nestled on a private cul-de-sac, offers expansive living with 7 bedrooms, including a luxurious master suite and a guest bedroom on the main floor. The versatile layout also features a weight room and office space, perfect for both relaxation and productivity. Luxury finishes and designer lighting are found throughout, while custom window treatments and outdoor privacy shades add an extra layer of sophistication and comfort. The owners have also thoughtfully graded the backyard and added beautiful landscaping, making it pool-ready for endless outdoor possibilities. The neighborhood has a hiking trail with frequent deer sightings and is close to Cool Springs and HWY 65 for easy access to Nashville, in addition to being located within the desirable Fred J. Page school zone. With generous space, privacy, location, and exquisite details, this home is a true masterpiece.
Closed
$1,306,500
5425 Stanley Ct, Franklin, TN 37064
7beds
4,997sqft
Single Family Residence, Residential
Built in 2023
0.6 Acres Lot
$1,339,600 Zestimate®
$261/sqft
$7,722 Estimated rent
Home value
$1,339,600
$1.26M - $1.42M
$7,722/mo
Zestimate® history
Owner options
List your home for rent
$7,722/mo
Rent Zestimate®
Find your next renter with Zillow Rental Manager. Plus, with online applications, you can quickly screen prospective tenants – for free.
$7,722/mo
Rent Zestimate®
Refinance and save
$7,596/mo
Est. payment
Refinancing to a lower rate could help reduce your monthly payments and save thousands over the life of the loan.
$7,596/mo
Est. payment
Explore your selling options
Work with a Zillow partner agent
Leverage their expertise and Zillow's premium Showcase listings to get your home seen by more buyers.
Get startedList with your own agent
Get your home in front of millions of buyers by listing it on Zillow.
Learn how to do itSell it yourself
Take full control of how buyers see your home on Zillow by listing For Sale by Owner (FSBO).
List your homeWhat's special
Zillow last checked:
Listing updated:
Listed by:
Joey McCloskey 615-545-6018,
Gray Fox Realty,
Mike Grumbles, Broker 615-587-5843,
Gray Fox Realty
Bought with:
Amber Stormberg, 326028
Stormberg Group at Compass
Source: RealTracs MLS as distributed by MLS GRID,MLS#: 2788730
Facts & features
Interior
Bedrooms & bathrooms
- Bedrooms: 7
- Bathrooms: 6
- Full bathrooms: 5
- 1/2 bathrooms: 1
- Main level bedrooms: 2
Bedroom 1
- Features: Full Bath
- Level: Full Bath
- Area: 238 Square Feet
- Dimensions: 17x14
Bedroom 2
- Features: Walk-In Closet(s)
- Level: Walk-In Closet(s)
- Area: 169 Square Feet
- Dimensions: 13x13
Bedroom 3
- Features: Walk-In Closet(s)
- Level: Walk-In Closet(s)
- Area: 195 Square Feet
- Dimensions: 15x13
Bedroom 4
- Features: Walk-In Closet(s)
- Level: Walk-In Closet(s)
- Area: 182 Square Feet
- Dimensions: 14x13
Bonus room
- Features: Second Floor
- Level: Second Floor
- Area: 342 Square Feet
- Dimensions: 19x18
Den
- Features: Separate
- Level: Separate
- Area: 168 Square Feet
- Dimensions: 14x12
Dining room
- Features: Separate
- Level: Separate
- Area: 168 Square Feet
- Dimensions: 14x12
Kitchen
- Features: Pantry
- Level: Pantry
- Area: 486 Square Feet
- Dimensions: 27x18
Living room
- Area: 323 Square Feet
- Dimensions: 19x17
Heating
- Has Heating (Unspecified Type)
Cooling
- Electric
Appliances
- Included: Dishwasher, Disposal, Microwave, Refrigerator, Double Oven, Electric Oven, Cooktop
Features
- Entrance Foyer, Extra Closets, Redecorated
- Flooring: Wood, Tile
- Basement: Crawl Space
- Number of fireplaces: 1
- Fireplace features: Gas
Interior area
- Total structure area: 4,997
- Total interior livable area: 4,997 sqft
- Finished area above ground: 4,997
Property
Parking
- Total spaces: 3
- Parking features: Garage Faces Front
- Attached garage spaces: 3
Features
- Levels: One
- Stories: 2
- Patio & porch: Porch, Covered, Patio
Lot
- Size: 0.6 Acres
- Dimensions: 52 x 150
Details
- Parcel number: 094116H B 00500 00010117E
- Special conditions: Standard
Construction
Type & style
- Home type: SingleFamily
- Property subtype: Single Family Residence, Residential
Materials
- Brick
Condition
- New construction: No
- Year built: 2023
Utilities & green energy
- Sewer: STEP System
- Water: Private
- Utilities for property: Natural Gas Available, Water Available
Community & HOA
Community
- Subdivision: Terravista
HOA
- Has HOA: Yes
- Amenities included: Trail(s)
- HOA fee: $98 monthly
Location
- Region: Franklin
Financial & listing details
- Price per square foot: $261/sqft
- Tax assessed value: $1,224,400
- Annual tax amount: $4,039
- Date on market: 2/22/2025
Price history
| Date | Event | Price |
|---|---|---|
| 5/9/2025 | Sold | $1,306,500-1.4%$261/sqft |
Source:  RealTracs MLS as distributed by MLS GRID #2788730 Report a problem RealTracs MLS as distributed by MLS GRID #2788730 Report a problem | ||
| 3/12/2025 | Contingent | $1,325,000$265/sqft |
Source: RealTracs MLS as distributed by MLS GRID #2788730 Report a problem | ||
| 2/22/2025 | Listed for sale | $1,325,000-5.3%$265/sqft |
Source: RealTracs MLS as distributed by MLS GRID #2788730 Report a problem | ||
| 6/21/2024 | Listing removed | -- |
Source: RealTracs MLS as distributed by MLS GRID #2649055 Report a problem | ||
| 5/6/2024 | Listed for sale | $1,399,000+14.1%$280/sqft |
Source: RealTracs MLS as distributed by MLS GRID #2649055 Report a problem | ||
| 7/26/2023 | Sold | $1,225,964$245/sqft |
Source: Public Record Report a problem | ||
Public tax history
| Year | Property taxes | Tax assessment |
|---|---|---|
| 2025 | $3,979 -1.5% | $306,100 +158.1% |
| 2024 | $4,039 +81.2% | $118,575 |
| 2023 | $2,229 | $118,575 |
| 2022 | -- | -- |
Find assessor info on the county website
Neighborhood: 37064
Nearby homes
- $1,728,100130.53 Acres4447 Long Ln, Franklin, TN 37064Off Market
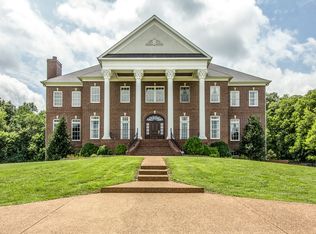
- $2,799,0004 bd-- ba12k sqft5063 Terravista Ln, Franklin, TN 37064Off Market
- $989,9904 bd4 ba3.5k sqft5520 Dana Ln, Franklin, TN 37064Pending
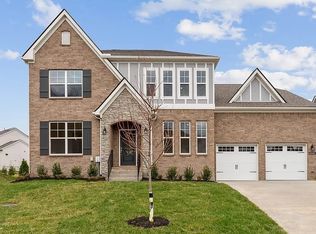
- $1,069,200-- bd-- ba3.1k sqft5059 Terravista Ln, Franklin, TN 37064Off Market
- $1,450,0005 bd5 ba4.2k sqft5406 Stanley Ct, Franklin, TN 37064Sold
- $944,300-- bd-- ba1.9k sqft5055 Terravista Ln, Franklin, TN 37064Off Market
- $1,027,2184 bd1 ba2.5k sqft5516 Dana Ln, Franklin, TN 37064Sold
- $1,112,000-- bd-- ba2.7k sqft5067 Terravista Ln, Franklin, TN 37064Off Market
Nearby schools
GreatSchools rating
- 9/10Creekside Elementary SchoolGrades: K-5Distance: 1.4 mi
- 8/10Fred J Page Middle SchoolGrades: 6-8Distance: 2.9 mi
- 9/10Fred J Page High SchoolGrades: 9-12Distance: 2.9 mi
Schools provided by the listing agent
- Elementary: Creekside Elementary School
- Middle: Fred J Page Middle School
- High: Fred J Page High School
Source: RealTracs MLS as distributed by MLS GRID. This data may not be complete. We recommend contacting the local school district to confirm school assignments for this home.
Get a cash offer in 3 minutes
Find out how much your home could sell for in as little as 3 minutes with a no-obligation cash offer.
Estimated market value
$1,339,600
Get a cash offer in 3 minutes
Find out how much your home could sell for in as little as 3 minutes with a no-obligation cash offer.
Estimated market value
$1,339,600
- Tennessee
- Williamson County
- Franklin
- 37064
- 5425 Stanley Ct
Nearby cities
Nearby neighborhoods
Nearby zip codes
Other Franklin Topics
