This beautiful Madison II plan, built by The Jones Company dba Castlerock Communities features gorgeous gourmet kitchen, study, spacious bonus room and media room all nestled on a cul de sac lot with a fenced back yard. Beautiful designer finishes have been selected throughout the home including wood floors, stone fireplace, built-ins with more than $148,500 in Designer Upgrades. Seller offering up to $40,000 towards closing costs and prepaids with use of Preferred lender.
Under contract - not showing
Price cut: $160K (6/26)
$989,990
5520 Dana Ln, Franklin, TN 37064
4beds
3,562sqft
:
Get pre-qualified$5,782/mo
Single Family Residence, Residential
Built in 2023
10,018 Square Feet Lot
$-- Zestimate®
$278/sqft
$110/mo HOA
What's special
- 82 days |
- 349 |
- 15 |
Zillow last checked:
Listing updated:
Listed by:
LeeAnn Breard 813-376-2367,
CastleRock dba The Jones Company 615-931-2275
Source: RealTracs MLS as distributed by MLS GRID,MLS#: 3189655
Facts & features
Interior
Bedrooms & bathrooms
- Bedrooms: 4
- Bathrooms: 4
- Full bathrooms: 3
- 1/2 bathrooms: 1
- Main level bedrooms: 1
Bedroom 1
- Features: Walk-In Closet(s)
- Level: Walk-In Closet(s)
- Area: 280 Square Feet
- Dimensions: 20x14
Bedroom 2
- Features: Walk-In Closet(s)
- Level: Walk-In Closet(s)
- Area: 168 Square Feet
- Dimensions: 12x14
Bedroom 3
- Features: Walk-In Closet(s)
- Level: Walk-In Closet(s)
- Area: 168 Square Feet
- Dimensions: 12x14
Bedroom 4
- Features: Walk-In Closet(s)
- Level: Walk-In Closet(s)
- Area: 168 Square Feet
- Dimensions: 12x14
Primary bathroom
- Features: Double Vanity
- Level: Double Vanity
Den
- Features: Separate
- Level: Separate
- Area: 132 Square Feet
- Dimensions: 11x12
Dining room
- Features: Separate
- Level: Separate
- Area: 144 Square Feet
- Dimensions: 12x12
Other
- Features: Other
- Level: Other
- Area: 342 Square Feet
- Dimensions: 19x18
Living room
- Features: Great Room
- Level: Great Room
- Area: 361 Square Feet
- Dimensions: 19x19
Recreation room
- Features: Second Floor
- Level: Second Floor
- Area: 300 Square Feet
- Dimensions: 20x15
Heating
- Central
Cooling
- Central Air
Appliances
- Included: Oven, Gas Range, Dishwasher, Microwave, Refrigerator, Stainless Steel Appliance(s)
Features
- Ceiling Fan(s), Entrance Foyer, High Ceilings, Open Floorplan, Pantry, Walk-In Closet(s)
- Flooring: Carpet, Laminate, Tile
- Basement: None
- Number of fireplaces: 1
- Fireplace features: Family Room
Interior area
- Total structure area: 3,562
- Total interior livable area: 3,562 sqft
- Finished area above ground: 3,562
Property
Parking
- Total spaces: 2
- Parking features: Garage Door Opener, Garage Faces Front
- Attached garage spaces: 2
Features
- Levels: Two
- Stories: 2
- Patio & porch: Deck, Covered
- Fencing: Back Yard
Lot
- Size: 10,018 Square Feet
- Dimensions: 45 x 124
- Features: Cul-De-Sac
- Topography: Cul-De-Sac
Details
- Parcel number: 094116H B 01700 00010117L
- Special conditions: Standard
- Other equipment: Irrigation System
Construction
Type & style
- Home type: SingleFamily
- Property subtype: Single Family Residence, Residential
Materials
- Brick
Condition
- New construction: No
- Year built: 2023
Utilities & green energy
- Sewer: STEP System
- Water: Public
- Utilities for property: Water Available
Community & HOA
Community
- Subdivision: Terravista Sec2
HOA
- Has HOA: Yes
- HOA fee: $110 monthly
- Second HOA fee: $350 one time
Location
- Region: Franklin
Financial & listing details
- Price per square foot: $278/sqft
- Annual tax amount: $3,295
- Date on market: 5/4/2026
Estimated market value
Not available
Estimated sales range
Not available
Not available
Price history
| Date | Event | Price |
|---|---|---|
| 7/17/2026 | Pending sale | $989,990$278/sqft |
Source:  RealTracs MLS as distributed by MLS GRID #3189655 Report a problem RealTracs MLS as distributed by MLS GRID #3189655 Report a problem | ||
| 6/28/2026 | Contingent | $989,990$278/sqft |
Source: RealTracs MLS as distributed by MLS GRID #3189655 Report a problem | ||
| 6/28/2026 | Pending sale | $989,990$278/sqft |
Source: RealTracs MLS as distributed by MLS GRID #3189655 Report a problem | ||
| 6/26/2026 | Price change | $989,990-13.9%$278/sqft |
Source: RealTracs MLS as distributed by MLS GRID #3189655 Report a problem | ||
| 6/7/2026 | Price change | $1,149,990-4.2%$323/sqft |
Source: RealTracs MLS as distributed by MLS GRID #3189655 Report a problem | ||
| 5/7/2026 | Listed for sale | $1,199,990$337/sqft |
Source: RealTracs MLS as distributed by MLS GRID #3189655 Report a problem | ||
| 5/1/2026 | Listing removed | $1,199,990$337/sqft |
Source: RealTracs MLS as distributed by MLS GRID #3168900 Report a problem | ||
| 4/6/2026 | Listed for sale | $1,199,990+26.3%$337/sqft |
Source: RealTracs MLS as distributed by MLS GRID #3168900 Report a problem | ||
| 1/18/2024 | Listing removed | $949,987$267/sqft |
Source:  The Jones Company of TN, LLC Report a problem The Jones Company of TN, LLC Report a problem | ||
| 12/15/2023 | Price change | $949,987-1%$267/sqft |
Source: The Jones Company of TN, LLC Report a problem | ||
| 11/28/2023 | Price change | $959,987-0.6%$270/sqft |
Source: The Jones Company of TN, LLC Report a problem | ||
| 10/27/2023 | Listed for sale | $965,987$271/sqft |
Source: The Jones Company of TN, LLC Report a problem | ||
Public tax history
Tax history is unavailable.
Monthly payment
Est. payment
Payment breakdown
Explore the cost of this home by adjusting the details. Changes won't be saved.Climate risks
Neighborhood: 37064
Nearby schools
GreatSchools rating
- 9/10Creekside Elementary SchoolGrades: K-5Distance: 1.4 mi
- 8/10Fred J Page Middle SchoolGrades: 6-8Distance: 2.9 mi
- 9/10Fred J Page High SchoolGrades: 9-12Distance: 2.9 mi
Schools provided by the listing agent
- Elementary: Creekside Elementary School
- Middle: Fred J Page Middle School
- High: Fred J Page High School
Source: RealTracs MLS as distributed by MLS GRID. This data may not be complete. We recommend contacting the local school district to confirm school assignments for this home.
- $1,027,2184 bd1 ba2.5k sqft5516 Dana Ln, Franklin, TN 37064Sold
- $1,014,8404 bd5 ba3.6k sqft5512 Dana Ln LOT 215, Franklin, TN 37064Sold

- $1,141,1004 bd5 ba3.6k sqft5512 Dana Ln, Franklin, TN 37067Off Market

- $1,020,0004 bd5 ba3.6k sqft5517 Dana Ln, Franklin, TN 37064Sold
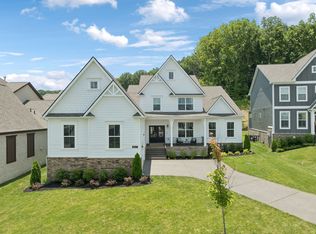
- $1,728,100130.53 Acres4447 Long Ln, Franklin, TN 37064Off Market
- $1,247,500-- bd-- ba2.7k sqft5091 Terravista Ln, Franklin, TN 37064Off Market
- $1,450,0005 bd5 ba4.2k sqft5406 Stanley Ct, Franklin, TN 37064Sold
- $1,379,0005 bd5 ba4.6k sqft5083 Terravista Ln, Franklin, TN 37064For Sale
A local agent can set up tours, give advice and negotiate with sellers.
A local lender can help you make sure your offer is ready when you are.
Similar homes
- $964,9994 bd4 ba3.7k sqft5109 Falling Water Rd, Nolensville, TN 37135For Sale

 MLS ID #3305300, T. Clark Miller. RealTracs MLS as distributed by MLS GRID
 - $1,049,0004 bd4 ba4.1k sqft1412 Leeds Dr E, Franklin, TN 37067For Sale
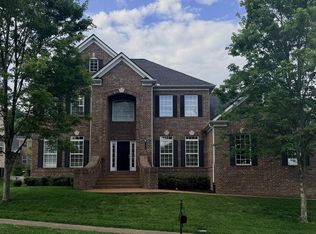 MLS ID #3186329, Gaven Smith. RealTracs MLS as distributed by MLS GRID
 - $999,9003 bd2 ba2.1k sqft3180 Boxley Valley Rd, Franklin, TN 37064For Sale
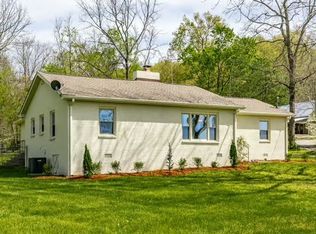 MLS ID #3169777, Joey Johnston. RealTracs MLS as distributed by MLS GRID
 - $1,015,0004 bd3 ba2.7k sqft9120 Barred Owl Dr, Franklin, TN 37067For Sale
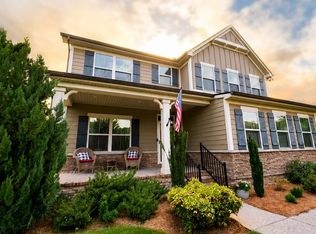 MLS ID #3231230, Debbie Crabtree. RealTracs MLS as distributed by MLS GRID
 - $999,9005 bd4 ba2.9k sqft2405 Nolan Dr Lot 39, Franklin, TN 37064New ConstructionMLS ID #3260579, Tim Duncan. RealTracs MLS as distributed by MLS GRID
- $1,249,9904 bd4 ba3.4k sqft3238 Chase Point Dr, Franklin, TN 37067For SaleMLS ID #3178273, Franklin Pargh. RealTracs MLS as distributed by MLS GRID
- $969,9904 bd4 ba4.3k sqft1935 Harmony Rd, Spring Hill, TN 37174New ConstructionRealTracs MLS as distributed by MLS GRID
- $819,9904 bd4 ba3.9k sqft337 Harvest Point Blvd, Spring Hill, TN 37174New ConstructionMLS ID #3306225, Michael D. Williams. RealTracs MLS as distributed by MLS GRID
- $1,034,9904 bd4 ba3.8k sqft1930 Harmony Rd, Spring Hill, TN 37174New ConstructionMLS ID #3259681, Shelley Jeffries. RealTracs MLS as distributed by MLS GRID
- $1,222,5203 bd4 ba2.7k sqft8013 Southvale Blvd Lot 33, Franklin, TN 37064New ConstructionMLS ID #3179093, Katie Tomberlin. RealTracs MLS as distributed by MLS GRID
- $855,9705 bd4 ba3.1k sqft2050 Riley Park Dr, Franklin, TN 37064New ConstructionMeritage Homes
- $949,9006 bd4 ba4.5k sqft1235 Ben Hill Blvd, Nolensville, TN 37135For SaleMLS ID #3244986, Jerica Rauner. RealTracs MLS as distributed by MLS GRID
- $779,0004 bd4 ba3.1k sqft1002 Pheasant Run Ct, Spring Hill, TN 37174For SaleMLS ID #3302325, Jeanie Fowles. RealTracs MLS as distributed by MLS GRID
- $999,9904 bd4 ba4.3k sqft5961 Hunt Valley Dr, Thompsons Station, TN 37179New ConstructionRichmond Homes
- $749,9904 bd3 ba2.8k sqft329 Harvest Point Blvd, Spring Hill, TN 37174New ConstructionMLS ID #3306217, Michael D. Williams. RealTracs MLS as distributed by MLS GRID
- $729,9903 bd3 ba2.4k sqft2323 Stockwood Trl, Thompsons Station, TN 37179For SaleMLS ID #3270552, Chris ONeal. RealTracs MLS as distributed by MLS GRID
- from $905,9904 bd4 ba3.2k sqftVanderbilt Plan, Fiddler's Glen, Arrington, TN 37014New ConstructionJohn Wieland Homes
- $964,9904 bd4 ba4.3k sqft5965 Hunt Valley Dr, Spring Hill, TN 37174New ConstructionRealTracs MLS as distributed by MLS GRID
- $899,9003 bd4 ba4.3k sqft423 Carters Creek Pike, Columbia, TN 38401For SaleMLS ID #3068402, Sally Woodard. RealTracs MLS as distributed by MLS GRID
- $1,250,0004 bd3 ba3.6k sqft3100 Butler Rd, Columbia, TN 38401For SaleMLS ID #3255970, Dustin Gassert. RealTracs MLS as distributed by MLS GRID
