Where can you find NEW construction in Franklin for just over $1M??? AT TERRA VISTA!! This Rainsford plan features 4 bedrooms and 4.5 baths with a home office and elevated ceilings across the common areas and will have beautiful beams to draw your eyes up and accentuate that height! Conveniently located to 65, shopping, and more! This market home will be well appointed and will be ready by March 2024 for you to move. Home sits on a cul de sac street homesite surrounded by rolling hills and lush forestry! Stop by our model at 5008 Terravista Lane so we can take you back and show you this home as it goes through the construction process. All info deemed accurate, buyers to verify. Ask about our closing incentives when you use our preferred lender!
Closed
$1,014,840
5512 Dana Ln Lot 215, Franklin, TN 37064
4beds
3,613sqft
Single Family Residence, Residential
Built in 2024
10,454 Square Feet Lot
$1,101,000 Zestimate®
$281/sqft
$5,817 Estimated rent
Home value
$1,101,000
$1.05M - $1.17M
$5,817/mo
Zestimate® history
Owner options
List your home for rent
$5,817/mo
Rent Zestimate®
Find your next renter with Zillow Rental Manager. Plus, with online applications, you can quickly screen prospective tenants – for free.
$5,817/mo
Rent Zestimate®
Refinance and save
$5,912/mo
Est. payment
Refinancing to a lower rate could help reduce your monthly payments and save thousands over the life of the loan.
$5,912/mo
Est. payment
Explore your selling options
Work with a Zillow partner agent
Leverage their expertise and Zillow's premium Showcase listings to get your home seen by more buyers.
Get startedList with your own agent
Get your home in front of millions of buyers by listing it on Zillow.
Learn how to do itSell it yourself
Take full control of how buyers see your home on Zillow by listing For Sale by Owner (FSBO).
List your homeWhat's special
Home officeRolling hillsElevated ceilingsLush forestry
Zillow last checked:
Listing updated:
Listed by:
Lauren Mink 301-785-2389,
CastleRock dba The Jones Company,
Megan McCann 615-400-3502,
CastleRock dba The Jones Company
Bought with:
Jake Blount, 348702
Keller Williams Realty
Source: RealTracs MLS as distributed by MLS GRID,MLS#: 2603858
Facts & features
Interior
Bedrooms & bathrooms
- Bedrooms: 4
- Bathrooms: 5
- Full bathrooms: 4
- 1/2 bathrooms: 1
- Main level bedrooms: 2
Bedroom 1
- Features: Walk-In Closet(s)
- Level: Walk-In Closet(s)
- Area: 238 Square Feet
- Dimensions: 17x14
Bedroom 2
- Features: Walk-In Closet(s)
- Level: Walk-In Closet(s)
- Area: 156 Square Feet
- Dimensions: 12x13
Bedroom 3
- Features: Walk-In Closet(s)
- Level: Walk-In Closet(s)
- Area: 169 Square Feet
- Dimensions: 13x13
Bedroom 4
- Features: Bath
- Level: Bath
- Area: 169 Square Feet
- Dimensions: 13x13
Bonus room
- Features: Second Floor
- Level: Second Floor
- Area: 350 Square Feet
- Dimensions: 14x25
Dining room
- Features: Combination
- Level: Combination
- Area: 204 Square Feet
- Dimensions: 17x12
Kitchen
- Features: Pantry
- Level: Pantry
- Area: 260 Square Feet
- Dimensions: 13x20
Living room
- Area: 323 Square Feet
- Dimensions: 17x19
Heating
- Natural Gas
Cooling
- Central Air
Appliances
- Included: Dishwasher, Disposal, Built-In Electric Oven, Cooktop
Features
- Walk-In Closet(s), Entrance Foyer
- Flooring: Carpet, Laminate, Tile
- Basement: Crawl Space
- Number of fireplaces: 1
- Fireplace features: Gas
Interior area
- Total structure area: 3,613
- Total interior livable area: 3,613 sqft
- Finished area above ground: 3,613
Property
Parking
- Total spaces: 2
- Parking features: Garage Door Opener, Garage Faces Side
- Garage spaces: 2
Features
- Levels: Two
- Stories: 2
- Patio & porch: Deck, Covered
Lot
- Size: 10,454 Square Feet
Details
- Parcel number: 094116H B 01500 00010116I
- Special conditions: Standard
Construction
Type & style
- Home type: SingleFamily
- Architectural style: Traditional
- Property subtype: Single Family Residence, Residential
Materials
- Brick
- Roof: Shingle
Condition
- New construction: Yes
- Year built: 2024
Utilities & green energy
- Sewer: STEP System
- Water: Public
- Utilities for property: Natural Gas Available, Water Available, Underground Utilities
Community & HOA
Community
- Security: Smoke Detector(s)
- Subdivision: Terra Vista
HOA
- Has HOA: Yes
- Amenities included: Underground Utilities, Trail(s)
- Services included: Trash
- HOA fee: $88 monthly
Location
- Region: Franklin
Financial & listing details
- Price per square foot: $281/sqft
- Annual tax amount: $3,500
- Date on market: 12/23/2023
Price history
| Date | Event | Price |
|---|---|---|
| 3/29/2024 | Sold | $1,014,840-0.1%$281/sqft |
Source:  RealTracs MLS as distributed by MLS GRID #2603858 Report a problem RealTracs MLS as distributed by MLS GRID #2603858 Report a problem | ||
| 1/16/2024 | Pending sale | $1,015,471$281/sqft |
Source: RealTracs MLS as distributed by MLS GRID #2603858 Report a problem | ||
| 12/23/2023 | Listed for sale | $1,015,471$281/sqft |
Source: RealTracs MLS as distributed by MLS GRID #2603858 Report a problem | ||
| 12/23/2023 | Listing removed | -- |
Source: RealTracs MLS as distributed by MLS GRID #2594685 Report a problem | ||
| 11/18/2023 | Listed for sale | $1,015,471$281/sqft |
Source: RealTracs MLS as distributed by MLS GRID #2594685 Report a problem | ||
| 11/18/2023 | Listing removed | -- |
Source: RealTracs MLS as distributed by MLS GRID #2583904 Report a problem | ||
| 10/21/2023 | Listed for sale | $1,015,471$281/sqft |
Source: RealTracs MLS as distributed by MLS GRID #2583904 Report a problem | ||
| 10/21/2023 | Listing removed | -- |
Source: RealTracs MLS as distributed by MLS GRID #2572153 Report a problem | ||
| 9/16/2023 | Listed for sale | $1,015,471$281/sqft |
Source: RealTracs MLS as distributed by MLS GRID #2572153 Report a problem | ||
Public tax history
Tax history is unavailable.
Neighborhood: 37064
Nearby homes
- $1,027,2184 bd1 ba2.5k sqft5516 Dana Ln, Franklin, TN 37064Sold
- $1,132,1004 bd5 ba3.6k sqft5512 Dana Ln, Franklin, TN 37067Off Market

- $989,9904 bd4 ba3.5k sqft5520 Dana Ln, Franklin, TN 37064Pending
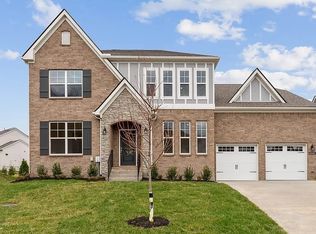
- $1,020,0004 bd5 ba3.6k sqft5517 Dana Ln, Franklin, TN 37064Sold
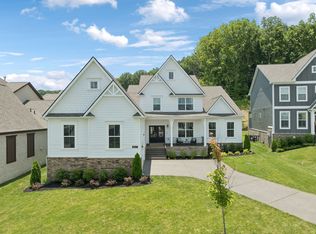
- $1,224,100-- bd-- ba2.7k sqft5091 Terravista Ln, Franklin, TN 37064Off Market
- $1,728,100130.53 Acres4447 Long Ln, Franklin, TN 37064Off Market
- $1,450,0005 bd5 ba4.2k sqft5406 Stanley Ct, Franklin, TN 37064Sold
- $1,369,0005 bd5 ba4.6k sqft5083 Terravista Ln, Franklin, TN 37064For Sale
Nearby schools
GreatSchools rating
- 9/10Creekside Elementary SchoolGrades: K-5Distance: 1.4 mi
- 8/10Fred J Page Middle SchoolGrades: 6-8Distance: 2.8 mi
- 9/10Fred J Page High SchoolGrades: 9-12Distance: 2.9 mi
Schools provided by the listing agent
- Elementary: Creekside Elementary School
- Middle: Fred J Page Middle School
- High: Fred J Page High School
Source: RealTracs MLS as distributed by MLS GRID. This data may not be complete. We recommend contacting the local school district to confirm school assignments for this home.
Get a cash offer in 3 minutes
Find out how much your home could sell for in as little as 3 minutes with a no-obligation cash offer.
Estimated market value
$1,101,000
Get a cash offer in 3 minutes
Find out how much your home could sell for in as little as 3 minutes with a no-obligation cash offer.
Estimated market value
$1,101,000
- Tennessee
- Williamson County
- Franklin
- 37064
- 5512 Dana Ln Lot 215
Nearby cities
Nearby neighborhoods
Nearby zip codes
Other Franklin Topics
