Welcome to 5427 S. Quatar Court — a beautifully updated townhome located in the highly sought-after Cherry Creek School District! This move-in ready home combines modern upgrades, low-maintenance living, and an incredible location all in one package. Featuring 3 bedrooms, 2 full bathrooms, a convenient main-floor powder bath, and a spacious 2-car garage, this townhome has been thoughtfully remodeled and meticulously maintained. Built in 2001, the home has undergone extensive updates that truly set it apart. Step inside to discover a completely remodeled main floor showcasing brand-new luxury vinyl flooring, fresh interior paint, and a stunning redesigned kitchen featuring granite countertops, beautiful custom backsplash, stainless steel appliances, and modern finishes that create a bright and stylish space perfect for entertaining or everyday living. The updates continue upstairs with beautifully remodeled primary and secondary bathrooms, newer windows installed in 2021(Top of the Line Ander Fibrex), new carpet in the bedrooms, and a newer garage door. The garage itself is a standout feature with a professionally finished epoxy floor, adding both durability and style. Outside, you'll find something truly rare for townhome living — a spacious private backyard retreat! The rebuilt and redesigned patio creates the perfect outdoor space for morning coffee, summer BBQs, entertaining guests, or simply relaxing at the end of the day. Plus, the added storage shed & tool shed provides extra functionality and convenience. With low HOA fees, tasteful modern updates throughout, exterior paint improvements, and true pride of ownership, this home is completely move-in ready and offers exceptional value in one of Aurora’s most desirable areas. Conveniently located near parks, trails, shopping, dining, and major commuter routes, this is the perfect opportunity to enjoy stylish, low-maintenance living without sacrificing comfort or outdoor space.
Sold for $446,900
$446,900
5427 S Quatar Court, Aurora, CO 80015
3beds
1,640sqft
Townhouse
Built in 2001
5,227 Square Feet Lot
$446,600 Zestimate®
$273/sqft
$2,818 Estimated rent
Home value
$446,600
$420,000 - $473,000
$2,818/mo
Zestimate® history
Owner options
List your home for rent
$2,818/mo
Rent Zestimate®
Find your next renter with Zillow Rental Manager. Plus, with online applications, you can quickly screen prospective tenants – for free.
$2,818/mo
Rent Zestimate®
Refinance and save
$2,840/mo
Est. payment
Refinancing to a lower rate could help reduce your monthly payments and save thousands over the life of the loan.
$2,840/mo
Est. payment
Explore your selling options
Work with a Zillow partner agent
Leverage their expertise and Zillow's premium Showcase listings to get your home seen by more buyers.
Get startedList with your own agent
Get your home in front of millions of buyers by listing it on Zillow.
Learn how to do itSell it yourself
Take full control of how buyers see your home on Zillow by listing For Sale by Owner (FSBO).
List your homeWhat's special
Zillow last checked:
Listing updated:
Listed by:
Jason Dodd 720-317-7054 JasonD@exitrealtydtc.com,
EXIT Realty DTC, Cherry Creek, Pikes Peak.
Bought with:
Corina Koeneke, 100065606
Keller Williams Realty Downtown LLC
Source: REcolorado as distributed by MLS GRID,MLS#: 8826938
Facts & features
Interior
Bedrooms & bathrooms
- Bedrooms: 3
- Bathrooms: 3
- Full bathrooms: 2
- 1/2 bathrooms: 1
- Main level bathrooms: 1
Bedroom
- Description: Secondary Bedroom With Closet, Newer Carpet
- Level: Upper
- Area: 121 Square Feet
- Dimensions: 11 x 11
Bedroom
- Description: Secondary Bedroom With Closet And Newer Carpet
- Level: Upper
- Area: 100 Square Feet
- Dimensions: 10 x 10
Bedroom
- Description: Oversized Primary Bedroom With Newer Carpet And Walk In Closet
- Features: Primary Suite
- Level: Upper
- Area: 169 Square Feet
- Dimensions: 13 x 13
Bathroom
- Description: Perfect Guest Bathroom Located On Main Floor
- Level: Main
- Area: 36 Square Feet
- Dimensions: 6 x 6
Bathroom
- Description: Main Bath Completely Remodeled
- Level: Upper
- Area: 48 Square Feet
- Dimensions: 6 x 8
Bathroom
- Description: Completely Remodeled Spacious Primary En Suite Bathroom With Walk In Shower.
- Features: Primary Suite
- Level: Upper
- Area: 80 Square Feet
- Dimensions: 8 x 10
Dining room
- Description: Perfect Place To Entertain, Open To The Kitchen And Family Room. Plenty Of Room To Expand For Larger Parties
- Level: Main
- Area: 150 Square Feet
- Dimensions: 10 x 15
Family room
- Description: Spacious Remodeled Family Room, With Lvp Floors
- Level: Main
- Area: 270 Square Feet
- Dimensions: 15 x 18
Kitchen
- Description: Compeletly Remodeled Kitchen With White Cabinets And Quartz Counters, Beautiful Backsplash, And Stainless Appliances All Included.
- Level: Main
- Area: 225 Square Feet
- Dimensions: 15 x 15
Laundry
- Description: Conveniently Located On The Main Floor
- Level: Main
- Area: 36 Square Feet
- Dimensions: 6 x 6
Loft
- Description: Great Office Space,With Lvp Floors Through The Upper Floor.
- Level: Upper
- Area: 144 Square Feet
- Dimensions: 12 x 12
Heating
- Forced Air
Cooling
- Central Air
Appliances
- Included: Dishwasher, Gas Water Heater, Microwave, Range, Refrigerator, Self Cleaning Oven
Features
- Ceiling Fan(s), Eat-in Kitchen, Entrance Foyer, Granite Counters, High Speed Internet, Open Floorplan, Pantry, Primary Suite, Quartz Counters, Walk-In Closet(s), Wired for Data
- Flooring: Carpet, Tile, Vinyl
- Windows: Double Pane Windows, Window Coverings
- Has basement: No
- Common walls with other units/homes: End Unit
Interior area
- Total structure area: 1,640
- Total interior livable area: 1,640 sqft
- Finished area above ground: 1,640
Property
Parking
- Total spaces: 2
- Parking features: Concrete, Floor Coating, Insulated Garage, Lighted, Oversized
- Attached garage spaces: 2
Features
- Levels: Two
- Stories: 2
- Patio & porch: Front Porch, Patio
- Exterior features: Dog Run, Garden, Private Yard, Rain Gutters
Lot
- Size: 5,227 Square Feet
- Features: Sprinklers In Front, Sprinklers In Rear
Details
- Parcel number: 034116885
- Zoning: RES
- Special conditions: Standard
Construction
Type & style
- Home type: Townhouse
- Architectural style: Contemporary
- Property subtype: Townhouse
- Attached to another structure: Yes
Materials
- Cement Siding
- Foundation: Slab
- Roof: Composition
Condition
- Updated/Remodeled
- Year built: 2001
Utilities & green energy
- Electric: 110V
- Sewer: Public Sewer
- Water: Public
- Utilities for property: Cable Available, Internet Access (Wired), Natural Gas Connected
Community & HOA
Community
- Security: Carbon Monoxide Detector(s), Smoke Detector(s)
- Subdivision: Stanford Hills
HOA
- Has HOA: Yes
- Services included: Recycling, Sewer, Snow Removal, Trash
- HOA fee: $195 monthly
- HOA name: Stanford Hills Paired Homes
- HOA phone: 303-991-2192
- Second HOA fee: $310 annually
- Second HOA name: Stanford Hills Paired Homes
- Second HOA phone: 303-991-2192
Location
- Region: Aurora
Financial & listing details
- Price per square foot: $273/sqft
- Tax assessed value: $470,700
- Annual tax amount: $4,005
- Date on market: 5/13/2026
- Listing terms: Cash,Conventional,FHA,VA Loan
- Exclusions: Sellers Personal Belongings
- Ownership: Individual
- Electric utility on property: Yes
- Road surface type: Paved
Price history
| Date | Event | Price |
|---|---|---|
| 6/16/2026 | Sold | $446,900+0.4%$273/sqft |
Source:  REcolorado as distributed by MLS GRID #8826938 Report a problem REcolorado as distributed by MLS GRID #8826938 Report a problem | ||
| 5/19/2026 | Pending sale | $444,900$271/sqft |
Source: REcolorado as distributed by MLS GRID #8826938 Report a problem | ||
| 5/12/2026 | Listed for sale | $444,900+59.5%$271/sqft |
Source: REcolorado as distributed by MLS GRID #8826938 Report a problem | ||
| 6/28/2016 | Sold | $279,000+29.8%$170/sqft |
Source: Public Record Report a problem | ||
| 9/3/2014 | Sold | $215,000+12.1%$131/sqft |
Source: Public Record Report a problem | ||
| 10/9/2001 | Sold | $191,716$117/sqft |
Source: Public Record Report a problem | ||
Public tax history
| Year | Property taxes | Tax assessment |
|---|---|---|
| 2025 | $3,584 +10.2% | $29,419 +3.2% |
| 2024 | $3,251 +13.8% | $28,495 -12.3% |
| 2023 | $2,857 -0.9% | $32,492 +41.8% |
| 2022 | $2,883 | $22,907 -2.8% |
| 2021 | -- | $23,566 +4.4% |
| 2020 | $2,774 +2% | $22,573 |
| 2019 | $2,719 | -- |
| 2018 | $2,719 +1.3% | $20,210 |
| 2017 | $2,683 | $20,210 +27.2% |
| 2016 | -- | $15,888 |
| 2015 | -- | $15,888 +42.5% |
| 2014 | -- | $11,152 -8.4% |
| 2013 | $1,829 | $12,180 |
| 2012 | -- | $12,180 |
| 2011 | $1,959 +4.7% | $12,180 -6.3% |
| 2010 | $1,871 -12% | $13,000 |
| 2009 | $2,126 | $13,000 -15.5% |
| 2008 | -- | $15,379 |
| 2007 | -- | $15,379 +0.4% |
| 2006 | -- | $15,316 |
| 2005 | -- | $15,316 -7.2% |
| 2002 | $781 | $16,510 |
Find assessor info on the county website
Neighborhood: 80015
Nearby homes
- $2,5503 bd2 ba1.4k sqft5417 S Quatar Ct, Aurora, CO 80015For Rent

- $555,700-- bd-- ba-- sqft5417 S Quartar Ct, Aurora, CO 80015Off Market
- $403,8003 bd3 ba1.4k sqft5437 S Quatar Ct, Aurora, CO 80015Off Market
- $420,6003 bd2 ba1.3k sqft5439 S Quatar Ct, Aurora, CO 80015Off Market
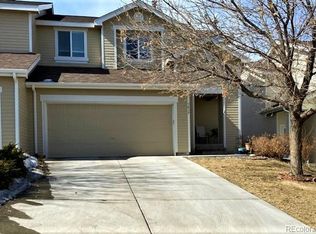
- $416,8003 bd3 ba1.5k sqft5433 S Quatar Ct, Aurora, CO 80015Off Market
- $425,0003 bd3 ba1.5k sqft5389 S Quatar Cir, Aurora, CO 80015Pending
- $399,0003 bd2 ba1.4k sqft5443 S Quatar Ct, Aurora, CO 80015Off Market
- $430,0003 bd3 ba1.6k sqft5447 S Quatar Ct, Aurora, CO 80015Sold
Nearby schools
GreatSchools rating
- 5/10Antelope Ridge Elementary SchoolGrades: PK-5Distance: 0.5 mi
- 4/10Thunder Ridge Middle SchoolGrades: 6-8Distance: 0.3 mi
- 9/10Eaglecrest High SchoolGrades: 9-12Distance: 0.4 mi
Schools provided by the listing agent
- Elementary: Antelope Ridge
- Middle: Thunder Ridge
- High: Eaglecrest
- District: Cherry Creek 5
Source: REcolorado as distributed by MLS GRID. This data may not be complete. We recommend contacting the local school district to confirm school assignments for this home.
Get a cash offer in 3 minutes
Find out how much your home could sell for in as little as 3 minutes with a no-obligation cash offer.
Estimated market value
$446,600
Get a cash offer in 3 minutes
Find out how much your home could sell for in as little as 3 minutes with a no-obligation cash offer.
Estimated market value
$446,600
- Colorado
- Arapahoe County
- Aurora
- 80015
- 5427 S Quatar Court
Nearby cities
Nearby neighborhoods
Nearby zip codes
Other Aurora Topics
