MOVE-IN READY! Don't miss this beautifully updated 3-bedroom, 3-bathroom home situated on an oversized corner lot with an expansive front yard and private backyard! Fresh updates throughout include brand-new carpet, new luxury laminate flooring across the main level, fresh interior paint, and lighting updates, making this home truly turnkey. The bright kitchen features crisp white cabinetry, stainless steel appliances, and plenty of storage, with all appliances—including the washer and dryer—staying with the home. The functional main floor offers an open and inviting layout, complete with a convenient powder bath for guests. Upstairs, the spacious primary retreat boasts two walk-in closets and a private en suite bathroom. Two additional generously sized bedrooms and a full bathroom provide plenty of room for family, guests, or a home office. The two car attached garage adds convenience for cars and storage. Ideally located near neighborhood parks and playgrounds, this home also offers easy access to Southlands Mall, C-470, Denver International Airport, miles of trails, and an abundance of shopping and dining options. Located within the highly sought-after Cherry Creek School District, this is a wonderful opportunity to enjoy comfort, convenience, and an exceptional location.
Pending
$425,000
5389 S Quatar Circle, Aurora, CO 80015
3beds
1,515sqft
:
Get pre-qualified$2,901/mo
Townhouse
Built in 2001
4,792 Square Feet Lot
$-- Zestimate®
$281/sqft
$248/mo HOA
What's special
- 22 days |
- 774 |
- 45 |
Zillow last checked:
Listing updated:
Listed by:
Kim Jarrett 303-957-7619 kim.jarrett@compass.com,
Compass - Denver,
Sapphire Properties 303-957-7619,
Compass - Denver
Source: REcolorado as distributed by MLS GRID,MLS#: 6557850
Facts & features
Interior
Bedrooms & bathrooms
- Bedrooms: 3
- Bathrooms: 3
- Full bathrooms: 2
- 1/2 bathrooms: 1
- Main level bathrooms: 1
Bedroom
- Description: Brand New Paint And Carpet; En Suite Bathroom And 2 Walk-In Closets
- Features: Primary Suite
- Level: Upper
- Area: 318.6 Square Feet
- Dimensions: 17.7 x 18
Bedroom
- Description: Brand New Carpet
- Level: Upper
- Area: 97.76 Square Feet
- Dimensions: 10.4 x 9.4
Bedroom
- Description: Brand New Carpet
- Level: Upper
- Area: 97.76 Square Feet
- Dimensions: 10.4 x 9.4
Bathroom
- Description: Brand New Paint
- Level: Main
- Area: 29.68 Square Feet
- Dimensions: 5.3 x 5.6
Bathroom
- Description: White Cabinetry; Tub/Shower Combo
- Features: En Suite Bathroom, Primary Suite
- Level: Upper
- Area: 48.72 Square Feet
- Dimensions: 8.4 x 5.8
Bathroom
- Description: White Cabinetry; Tub/Shower Combo
- Level: Upper
- Area: 46.4 Square Feet
- Dimensions: 8 x 5.8
Dining room
- Description: Brand New Lighting And Laminate Flooring
- Level: Main
Kitchen
- Description: White Cabinetry, Stainless Steel Appliances, Kitchen Island
- Level: Main
- Area: 200.01 Square Feet
- Dimensions: 17.7 x 11.3
Laundry
- Description: Washer And Dryer Included; Mud Room Storage Area Too
- Level: Main
- Area: 53 Square Feet
- Dimensions: 5.3 x 10
Living room
- Description: New Laminate Flooring; Tons Of Natural Light
- Level: Main
- Area: 225.28 Square Feet
- Dimensions: 17.6 x 12.8
Heating
- Forced Air
Cooling
- Central Air
Appliances
- Included: Dishwasher, Disposal, Dryer, Gas Water Heater, Humidifier, Microwave, Oven, Range, Refrigerator, Washer
Features
- Ceiling Fan(s), Eat-in Kitchen, High Speed Internet, Kitchen Island, Open Floorplan, Primary Suite, Walk-In Closet(s)
- Flooring: Carpet, Laminate, Tile
- Windows: Storm Window(s)
- Basement: Crawl Space
- Common walls with other units/homes: 1 Common Wall
Interior area
- Total structure area: 1,515
- Total interior livable area: 1,515 sqft
- Finished area above ground: 1,515
Video & virtual tour
Property
Parking
- Total spaces: 2
- Parking features: Concrete
- Attached garage spaces: 2
Features
- Levels: Two
- Stories: 2
- Patio & porch: Patio
- Exterior features: Private Yard, Rain Gutters
- Fencing: Full
Lot
- Size: 4,792 Square Feet
- Features: Corner Lot, Landscaped, Master Planned, Sprinklers In Front, Sprinklers In Rear
Details
- Parcel number: 034116869
- Special conditions: Standard
Construction
Type & style
- Home type: Townhouse
- Property subtype: Townhouse
- Attached to another structure: Yes
Materials
- Frame, Wood Siding
- Roof: Composition
Condition
- Updated/Remodeled
- Year built: 2001
Utilities & green energy
- Sewer: Public Sewer
- Water: Public
- Utilities for property: Electricity Connected, Natural Gas Connected
Community & HOA
Community
- Security: Carbon Monoxide Detector(s), Smoke Detector(s)
- Subdivision: Trail Ridge
HOA
- Has HOA: Yes
- Amenities included: Park
- Services included: Insurance, Maintenance Grounds, Maintenance Structure, Recycling, Trash
- HOA fee: $195 monthly
- HOA name: Stanford Hills Master
- HOA phone: 303-991-2192
- Second HOA fee: $320 semi-annually
- Second HOA name: Stanford Hills Paired
- Second HOA phone: 303-991-2192
Location
- Region: Aurora
Financial & listing details
- Price per square foot: $281/sqft
- Tax assessed value: $447,900
- Annual tax amount: $3,561
- Date on market: 7/6/2026
- Listing terms: Cash,Conventional,FHA,VA Loan
- Exclusions: Sellers Personal Property, Staging Items, White Curtains Throughout Home (Rods Will Stay)
- Ownership: Individual
- Electric utility on property: Yes
- Road surface type: Paved
Estimated market value
Not available
Estimated sales range
Not available
Not available
Price history
| Date | Event | Price |
|---|---|---|
| 7/11/2026 | Pending sale | $425,000$281/sqft |
Source:  REcolorado as distributed by MLS GRID #6557850 Report a problem REcolorado as distributed by MLS GRID #6557850 Report a problem | ||
| 7/6/2026 | Listed for sale | $425,000+6.3%$281/sqft |
Source: REcolorado as distributed by MLS GRID #6557850 Report a problem | ||
| 5/19/2021 | Sold | $400,000+30.7%$264/sqft |
Source: Public Record Report a problem | ||
| 3/28/2018 | Sold | $306,000+135.6%$202/sqft |
Source: Public Record Report a problem | ||
| 7/24/2012 | Sold | $129,900$86/sqft |
Source: Public Record Report a problem | ||
| 4/27/2012 | Listed for sale | $129,900-23.4%$86/sqft |
Source: Coldwell Banker Residential Brokerage - Southeast Metro at DTC #1086808 Report a problem | ||
| 8/24/2004 | Sold | $169,603-10.6%$112/sqft |
Source: Public Record Report a problem | ||
| 10/10/2001 | Sold | $189,816$125/sqft |
Source: Public Record Report a problem | ||
Public tax history
| Year | Property taxes | Tax assessment |
|---|---|---|
| 2025 | $3,561 +10.2% | $27,994 -1.1% |
| 2024 | $3,230 +12.6% | $28,309 -14.1% |
| 2023 | $2,869 -0.9% | $32,973 +43.3% |
| 2022 | $2,895 | $23,005 -2.8% |
| 2021 | -- | $23,667 +3.9% |
| 2020 | $2,759 +7.4% | $22,787 |
| 2019 | $2,568 | -- |
| 2018 | $2,568 +1.3% | $19,354 |
| 2017 | $2,535 | $19,354 +41% |
| 2016 | -- | $13,731 |
| 2015 | -- | $13,731 +27.6% |
| 2014 | $1,912 +10.3% | $10,762 -9.5% |
| 2013 | $1,734 | $11,890 |
| 2012 | -- | $11,890 |
| 2011 | $1,835 +3.5% | $11,890 -3.8% |
| 2010 | $1,773 -14.8% | $12,360 |
| 2009 | $2,081 | $12,360 -18.2% |
| 2008 | -- | $15,108 |
| 2007 | -- | $15,108 +3% |
| 2006 | -- | $14,663 |
| 2005 | -- | $14,663 -4.8% |
| 2002 | $781 | $15,400 |
Find assessor info on the county website
Monthly payment
Est. payment
Payment breakdown
Explore the cost of this home by adjusting the details. Changes won't be saved.Climate risks
Neighborhood: 80015
Nearby schools
GreatSchools rating
- 5/10Antelope Ridge Elementary SchoolGrades: PK-5Distance: 0.5 mi
- 4/10Thunder Ridge Middle SchoolGrades: 6-8Distance: 0.3 mi
- 9/10Eaglecrest High SchoolGrades: 9-12Distance: 0.4 mi
Schools provided by the listing agent
- Elementary: Antelope Ridge
- Middle: Thunder Ridge
- High: Eaglecrest
- District: Cherry Creek 5
Source: REcolorado as distributed by MLS GRID. This data may not be complete. We recommend contacting the local school district to confirm school assignments for this home.
- $417,5003 bd3 ba1.4k sqft5383 S Quatar Cir, Aurora, CO 80015Off Market

- $414,2003 bd3 ba1.6k sqft5379 S Quatar Cir, Aurora, CO 80015Off Market
- $416,8003 bd3 ba1.5k sqft5433 S Quatar Ct, Aurora, CO 80015Off Market

- $403,8003 bd3 ba1.4k sqft5437 S Quatar Ct, Aurora, CO 80015Off Market
- $446,9003 bd3 ba1.6k sqft5427 S Quatar Ct, Aurora, CO 80015Sold
- $390,7003 bd3 ba1.6k sqft5373 S Quatar Cir, Aurora, CO 80015Off Market
- $416,8003 bd3 ba1.5k sqft5390 S Picadilly Ct, Aurora, CO 80015Off Market
- $420,6003 bd2 ba1.3k sqft5439 S Quatar Ct, Aurora, CO 80015Off Market
A local agent can set up tours, give advice and negotiate with sellers.
Similar homes
- $425,0003 bd3 ba1.4k sqft22146 E Berry Place, Aurora, CO 80015For Sale

 MLS ID #3523659, Candace Pellinen, Coldwell Banker Realty 24. REcolorado as distributed by MLS GRID
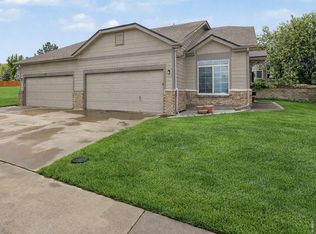
 - $414,5003 bd2 ba1.2k sqft4457 S Jebel Ct, Centennial, CO 80015For Sale
 MLS ID #1056972, Irina Debirova, Own-Sweethome Realty. IRES as distributed by MLS GRID
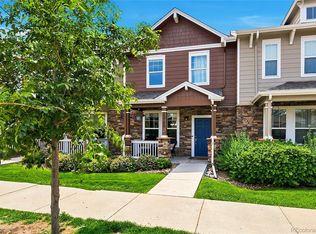
 - $445,0003 bd3 ba2.2k sqftCreekside at Saddle Rock, Aurora, CO 80016For Sale
 MLS ID #7750149, Emily Davis, eXp Realty, LLC. REcolorado as distributed by MLS GRID
 - $445,0003 bd3 ba2.2k sqftSaddle Rock East, Aurora, CO 80016For Sale
 MLS ID #5115760, Kaitlin Kinney, eXp Realty, LLC. REcolorado as distributed by MLS GRID
 - $374,9002 bd3 ba1.3k sqft4430 S Jebel Lane, Centennial, CO 80015For SaleMLS ID #3634242, Chris Calicchia, MB Bellissimo Homes. REcolorado as distributed by MLS GRID
- $525,0002 bd3 ba1.5k sqft22079 E Belleview Place, Aurora, CO 80015For SaleMLS ID #2573896, Dae Jung Trejo, Keller Williams Realty Downtown LLC. REcolorado as distributed by MLS GRID
- $449,9993 bd2 ba1.2k sqft4120 S Ireland Court, Aurora, CO 80013For SaleMLS ID #3061395, Salesa Hancock, Coldwell Banker Realty 28. REcolorado as distributed by MLS GRID
- $449,0003 bd2 ba1.6k sqft23043 E Ontario Drive #105, Aurora, CO 80016For SaleMLS ID #3468477, Abhinav Chalavadi, Full Circle Realty CO. REcolorado as distributed by MLS GRID
- $399,0002 bd2 ba2.2k sqft2993 S Yampa Court, Aurora, CO 80013For SaleMLS ID #8364732, Kelly Hepburn, Colorado Craft Brokers. REcolorado as distributed by MLS GRID
- $415,0003 bd4 ba1.6k sqft10742 Foxwood Court, Parker, CO 80138For SaleMLS ID #8777467, Griffin Ignelzi, Griffin Home Solutions, LLC. REcolorado as distributed by MLS GRID
- $425,0003 bd3 ba1.5k sqft24351 E 41st Ave, Aurora, CO 80019For SaleMLS ID #1062469, Gunnar Greenlee, C3 Real Estate Solutions, LLC. IRES as distributed by MLS GRID
- $390,0003 bd3 ba1.3k sqft23588 E Ida Drive #D, Aurora, CO 80016For SaleMLS ID #9521104, Rhonda Eveleth, RE/MAX Professionals. REcolorado as distributed by MLS GRID
- $414,0003 bd2 ba1.4k sqftSouthcreek, Englewood, CO 80112For SaleMLS ID #5351004, Mason Dunsmore, Capital Property Group LLC. REcolorado as distributed by MLS GRID
- $400,0004 bd4 ba2k sqftThe Shores, Aurora, CO 80014For SaleMLS ID #7246033, Keith Robinson, Denver Property Team. REcolorado as distributed by MLS GRID
- $475,0003 bd3 ba1.5k sqft8019 S Kittredge Court, Englewood, CO 80112For SaleMLS ID #2520398, Josh Yeddis, Compass - Denver. REcolorado as distributed by MLS GRID
- $390,0003 bd3 ba1.3k sqft17151 Lark Water Lane #B, Parker, CO 80134For SaleMLS ID #8337132, Jason Tanabe, NAV Real Estate. REcolorado as distributed by MLS GRID
- $427,0002 bd3 ba1.8k sqft9685 Deerhorn Court #129, Parker, CO 80134For SaleMLS ID #6829054, Chase Huddleston, LIV Sotheby's International Realty. REcolorado as distributed by MLS GRID
- $375,0003 bd4 ba1.6k sqft19856 Summerset Lane, Parker, CO 80138For SaleMLS ID #9591069, Corrine Lopez, Colorado Flat Fee Realty Inc. REcolorado as distributed by MLS GRID
- $450,0002 bd2 ba1.3k sqft1201 S Fultondale Court, Aurora, CO 80018For SaleMLS ID #7606630, Jennifer Oldham, Coldwell Banker Realty 24. REcolorado as distributed by MLS GRID
- $423,0003 bd3 ba1.5k sqft24245 E 41st Avenue, Aurora, CO 80019For SaleMLS ID #7657324, Megan Jarbouh, eXp Realty, LLC. REcolorado as distributed by MLS GRID
