Skip main navigation
Off market
  • Price Unknown

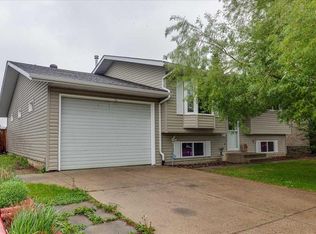
    5428 45th St, Lacombe, AB T4L 1H1

    2beds
    1,119sqft
    Single Family Residence
    Built in 1992
    2,178 Square Feet Lot
    $-- Zestimate®
    C$--/sqft
    C$1,607 Estimated rent

    Home value

    Not available

    Estimated sales range

    Not available

    Not available

    Loading
    Loading...

    Owner options

    List your home for rent

    C$1,607/mo

    Rent Zestimate®

    Find your next renter with Zillow Rental Manager. Plus, with online applications, you can quickly screen prospective tenants – for free.

    Learn more

    C$1,607/mo

    Rent Zestimate®

    Refinance and save

    Refinancing to a lower rate could help reduce your monthly payments and save thousands over the life of the loan.

    See today's rates

    Explore your selling options

    Work with a Zillow partner agent

    Leverage their expertise and Zillow's premium Showcase listings to get your home seen by more buyers.

    Get started

    List with your own agent

    Get your home in front of millions of buyers by listing it on Zillow.

    Learn how to do it

    Sell it yourself

    Take full control of how buyers see your home on Zillow by listing For Sale by Owner (FSBO).

    List your home

    What's special

    Large east-facing windowSunny dining areaLarge west-facing windowBack deck and yardMain-floor laundry roomSpacious primary-sized bedroomsHis-and-hers closets

    A two-storey townhouse with NO CONDO FEES for just $250,000 is a rare find in today's market! Welcome to 5428 45 Street, ideally located within walking distance to multiple parks, playgrounds, schools, shopping, and amenities — offering the perfect balance of privacy and convenience. Step inside to a bright and welcoming living room, filled with natural light from a large east-facing window. The hallway leads into the kitchen area featuring oak cabinetry, white appliances, and a newer fridge and dishwasher (both about three years old). Adjacent to the kitchen is a sunny dining area with a large west-facing window that looks out over the back deck and yard. A convenient main-floor laundry room and a 2-piece bathroom complete this level. Upstairs you'll find two spacious primary-sized bedrooms. The main bedroom, located on the west side, offers his-and-hers closets and private access to the shared 4-piece bathroom (also accessible from the hallway). The unfinished basement provides an excellent opportunity to add your own finishing touches. Outdoors, enjoy a fenced backyard with a deck (redone around 2015) and rear gravel parking. Other updates include many upgraded vinyl windows, newer doors (around 2015), and shingles replaced around 2015.

    This property is off market, which means it's not currently listed for sale or rent on Zillow. This may be different from what's available on other websites or public sources.

    Zillow last checked:

    Source: Century 21 Canada,MLS®#: A2253663MLS Logo

    Facts & features

    Interior

    Bedrooms & bathrooms
    • Bedrooms: 2
    • Bathrooms: 2
    • Full bathrooms: 1
    • 1/2 bathrooms: 1
    Heating
    • Has Heating (Unspecified Type)
    Features
    • Basement: yes
    • Has fireplace: Yes
    Interior area
    • Total structure area: 1,119
    • Total interior livable area: 1,119 sqft

    Property

    Lot
    • Size: 2,178 sqft

    Construction

    Type & style
    • Home type: SingleFamily
    • Property subtype: Single Family Residence
    Condition
    • Year built: 1992

    Community & neighborhood

    Location
    • Region: Lacombe

    Price history

    Price history is unavailable.

    Public tax history

    Tax history is unavailable.

    Neighborhood: T4L

    Nearby schools

    GreatSchools rating

    No schools nearby

    We couldn't find any schools near this home.