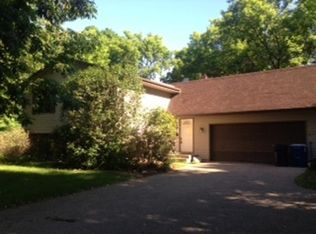
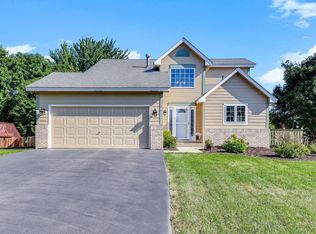
Tucked away on a secluded .62-acre lot, this stunning home offers unmatched privacy and breathtaking panoramic views. Backing up to a 7.5 acre wetland with no immediate neighbor to the east, you'll feel as though you're living on 10 acres of serene countryside, all while enjoying the convenience of a prime Savage location.
Step inside to brand new carpet throughout and a beautifully remodeled kitchen featuring stainless steel appliances, a custom tile backsplash, Silestone countertops, 42” upper cabinets, and both pendant and recessed lighting. The kitchen and dining room boast rich wood flooring, and the spacious dining area flows out to a large deck with sweeping views of the wetland, perfect for morning coffee or evening sunsets with a glass of wine or cold beer.
This home features two cozy brick fireplaces, 6-panel doors, and a newer roof. The owner’s suite is a true retreat with a walk-through bath that includes dual vanities, tile flooring, a separate soaking tub, and a tiled shower. The lower level offers excellent potential for a fourth bedroom or 5th bedroom. New roof installed 2022. Another great feature is the home has well water going to the yard for water plants and gardens, but city sewer and water on the inside of the home.
Just across the street is a neighborhood park on 3.5+ acres, and you're minutes from the 40+ acre Savage Sports Center, trails, numerous restaurants, and shopping. Enjoy quick commuting with access near County Road 42 and close to Hwy 169, I-35W, and I-35E.
Don’t miss this rare blend of natural beauty, privacy, and everyday convenience!
Closed
Zillow last checked:
Listing updated:
Bought with:
Katherine S. Kitt
RE/MAX Advantage Plus
Source: NorthstarMLS as distributed by MLS GRID,MLS#: 6741576
Price history
| Date | Event | Price |
|---|---|---|
| 8/7/2025 | Sold | $435,000-3.3%$175/sqft |
Source:  NorthstarMLS as distributed by MLS GRID #6741576 Report a problem NorthstarMLS as distributed by MLS GRID #6741576 Report a problem | ||
| 7/13/2025 | Pending sale | $450,000$181/sqft |
Source: NorthstarMLS as distributed by MLS GRID #6741576 Report a problem | ||
| 6/20/2025 | Listed for sale | $450,000+25%$181/sqft |
Source: NorthstarMLS as distributed by MLS GRID #6741576 Report a problem | ||
| 6/30/2021 | Sold | $360,000+2.9%$145/sqft |
Source: NorthstarMLS as distributed by MLS GRID #5756890 Report a problem | ||
| 5/15/2021 | Pending sale | $350,000$141/sqft |
Source: NorthstarMLS as distributed by MLS GRID #5756890 Report a problem | ||
| 5/14/2021 | Listed for sale | $350,000$141/sqft |
Source: NorthstarMLS as distributed by MLS GRID #5756890 Report a problem | ||

Get a cash offer in 3 minutes
Find out how much your home could sell for in as little as 3 minutes with a no-obligation cash offer.
Estimated market value
$429,600
