Great opportunity for investors! 453 25th st is a 1930 brick duplex (2,016 sq ft) with detached 2-car garage, double porches, full basement, full attic, prime for expansion and value add!
Both units offer 2 bedrooms, 1 full bathroom, eat-in-kitchen, living room and family room, with the option to convert a room of each unit to another bedroom. 2 electric circuit breakers panels, 2 furnaces and 2 water tanks.
Investor special in high-demand Niagara Falls rental market, post-renovation potential of $1,000–$1,200/unit monthly (+$24,000+ gross annual income).
Offered AS IS, this home is ready for a new owner to bring fresh vision and improvements to a project with strong upside in a desirable area.
Pending
$79,900
543 25th St, Niagara Falls, NY 14301
4beds
2,016sqft
Multi Family
Built in 1930
-- sqft lot
$-- Zestimate®
$40/sqft
$-- HOA
What's special
Double porchesFull basementFull atticFamily room
- 170 days
- 12
- 0
Zillow last checked:
Listing updated:
Listed by:
Red Door Real Estate WNY LLC 716-299-7171,
Christian O Velarde Marquez 716-345-5177
Source: NYSAMLSs,MLS#: B1671766 Originating MLS: Buffalo
Originating MLS: BuffaloFacts & features
Interior
Bedrooms & bathrooms
- Bedrooms: 4
- Bathrooms: 2
- Full bathrooms: 2
Heating
- Gas, Forced Air
Appliances
- Included: Gas Water Heater
Features
- Flooring: Hardwood, Laminate, Varies, Vinyl
- Basement: Full
- Has fireplace: No
Interior area
- Total structure area: 2,016
- Total interior livable area: 2,016 sqft
Property
Parking
- Total spaces: 2
- Parking features: Two or More Spaces
- Garage spaces: 2
Features
- Exterior features: Fully Fenced
- Fencing: Full
Lot
- Size: 4,338 Square Feet
- Dimensions: 35 x 124
- Features: Rectangular, Rectangular Lot, Residential Lot
Details
- Parcel number: 2911001590260003064000
- Special conditions: Standard
Construction
Type & style
- Home type: MultiFamily
- Property subtype: Multi Family
Materials
- Brick, Frame
Condition
- Resale
- Year built: 1930
Utilities & green energy
- Sewer: Connected
- Water: Connected, Public
- Utilities for property: Sewer Connected, Water Connected
Community & HOA
Community
- Subdivision: Steadman Farm
Location
- Region: Niagara Falls
Financial & listing details
- Price per square foot: $40/sqft
- Tax assessed value: $50,000
- Annual tax amount: $2,564
- Date on market: 5/3/2026
- Cumulative days on market: 108 days
- Listing terms: Cash,Conventional
Estimated market value
Not available
Estimated sales range
Not available
$849/mo
Price history
| Date | Event | Price |
|---|---|---|
| 8/18/2026 | Pending sale | $79,900$40/sqft |
Source:  NYSAMLSs #B1671766 Report a problem NYSAMLSs #B1671766 Report a problem | ||
| 5/3/2026 | Listed for sale | $79,900-27.3%$40/sqft |
Source: NYSAMLSs #B1671766 Report a problem | ||
| 12/23/2022 | Listing removed | -- |
Source: HUNT ERA Real Estate Report a problem | ||
| 9/23/2022 | Listed for sale | $109,900+113.4%$55/sqft |
Source: NYSAMLSs #B1435337 Report a problem | ||
| 1/22/2018 | Listing removed | $525 |
Source: Zillow Rental Manager Report a problem | ||
| 12/7/2017 | Listed for rent | $525 |
Source: Zillow Rental Manager Report a problem | ||
| 3/4/2016 | Sold | $51,500+53.7%$26/sqft |
Source: Public Record Report a problem | ||
| 8/19/2015 | Sold | $33,500-25.4%$17/sqft |
Source: NYSAMLSs #B472739 Report a problem | ||
| 5/28/2015 | Price change | $44,900-10%$22/sqft |
Source: RealtyUSA #B472739 Report a problem | ||
| 4/22/2015 | Listed for sale | $49,900$25/sqft |
Source: RealtyUSA #B472739 Report a problem | ||
Public tax history
| Year | Property taxes | Tax assessment |
|---|---|---|
| 2025 | -- | $50,000 |
| 2024 | -- | $50,000 |
| 2023 | -- | $50,000 |
| 2022 | -- | $50,000 |
| 2021 | -- | $50,000 |
| 2020 | -- | $50,000 |
| 2019 | -- | $50,000 |
| 2018 | -- | $50,000 |
| 2017 | $2,332 | $50,000 |
| 2016 | -- | $50,000 |
| 2015 | -- | $50,000 |
| 2014 | -- | $50,000 |
| 2013 | -- | $50,000 |
| 2012 | -- | $50,000 |
| 2011 | -- | $50,000 |
| 2010 | -- | $50,000 |
| 2009 | -- | $50,000 |
| 2008 | -- | $50,000 |
| 2007 | -- | $50,000 |
| 2006 | -- | $50,000 |
| 2005 | -- | $50,000 +2% |
| 2004 | -- | $49,000 |
| 2003 | -- | $49,000 |
| 2002 | -- | $49,000 |
| 2001 | -- | $49,000 |
| 2000 | -- | $49,000 |
Find assessor info on the county website
Monthly payment
Climate risks
Neighborhood: 14301
Nearby schools
Schools provided by the listing agent
- District: Niagara Falls
Source: NYSAMLSs. This data may not be complete. We recommend contacting the local school district to confirm school assignments for this home.
Similar homes
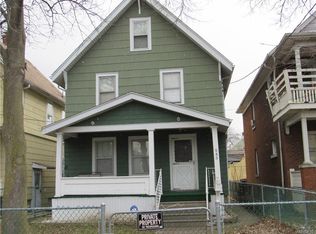
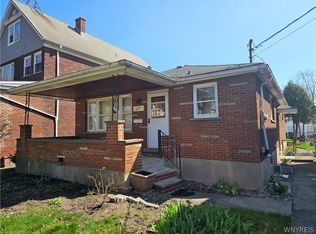
- $90,0004 bd2 ba1.9k sqft511 24th St, Niagara Falls, NY 14301For Sale
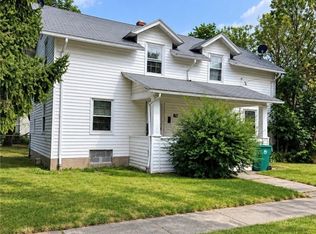
 MLS ID #B1711803, Awais Rehman, Listing by: Red Door Real Estate WNY LLC. NYSAMLSs
 - $79,0004 bd2 ba1.9k sqft1121 Linwood Ave, Niagara Falls, NY 14305For Sale
 MLS ID #B1716405, Thejan Kodituwakku, Listing by: Keller Williams Realty WNY. NYSAMLSs
 - $85,0005 bd3 ba2.3k sqft490 19th St, Niagara Falls, NY 14303For Sale
 MLS ID #B1704458, Md Nabi Islam, Listing by: Keller Williams Realty WNY. NYSAMLSs
 - $64,9994 bd3 ba1.3k sqft545 20th St, Niagara Falls, NY 14301For Sale
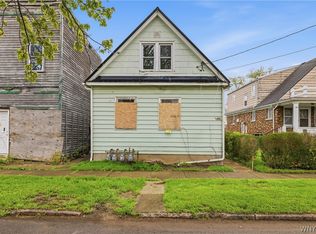 MLS ID #B1678101, David Harris, Listing by: Iconic Real Estate. NYSAMLSs
 - $100,0005 bd3 ba2.3k sqft635 13th St, Niagara Falls, NY 14301For SaleMLS ID #B1702199, Austin Lopez, Listing by: eXp Realty. NYSAMLSs
- $104,9994 bd2 ba1.4k sqft2909 Ferry Ave, Niagara Falls, NY 14301For SaleMLS ID #B1705535, Kekeli Olympio, Listing by: Atlas Realty Trading Co LLC. NYSAMLSs
- $74,9003 bd1 ba1.1k sqft642 21st St, Niagara Falls, NY 14301For SaleMLS ID #B1703419, Caleb Canazzi, Listing by: Blue Eagle Realty Corp.. NYSAMLSs
- $59,9004 bd2 ba1.9k sqft630 15th St, Niagara Falls, NY 14301For SaleMLS ID #B1700656, Elizabeth Dung, Listing by: Red Door Real Estate WNY LLC. NYSAMLSs
- $100,0004 bd2 ba2k sqft715 Augustus Pl, Niagara Falls, NY 14301For SaleMLS ID #B1695224, Caleb Canazzi, Listing by: Blue Eagle Realty Corp.. NYSAMLSs
- $79,9993 bd2 ba2.3k sqft1148 Niagara Ave, Niagara Falls, NY 14305For SaleMLS ID #B1702504, Dylan Zutell, Listing by: Symphony Real Estate LLC. NYSAMLSs
- $80,0003 bd1 ba1k sqft741 19th St, Niagara Falls, NY 14301For SaleMLS ID #B1702995, Vienna Laurendi, Listing by: Howard Hanna WNY Inc.. NYSAMLSs
- $83,0002 bd2 ba1.6k sqft1507 17th St, Niagara Falls, NY 14305For SaleMLS ID #B1689290, Raqib Mahmud, Listing by: HUNT Real Estate ERA. NYSAMLSs
- $99,9996 bd2 ba1.8k sqft919 Cedar Ave, Niagara Falls, NY 14301For SaleMLS ID #B1678330, David Harris, Listing by: Iconic Real Estate. NYSAMLSs
- $49,9004 bd2 ba1.7k sqft750 16th St, Niagara Falls, NY 14301For SaleMLS ID #B1720005, Pushpa Gunatilake, Listing by: Pioneer Star Real Estate Inc.. NYSAMLSs
- $99,9004 bd2 ba2.2k sqft1113 Main St, Niagara Falls, NY 14301For SaleMLS ID #B1669166, Louis S Rizzo, Listing by: Howard Hanna WNY Inc.. NYSAMLSs
- $100,0004 bd3 ba2.5k sqft1715 Niagara St, Niagara Falls, NY 14303For SaleMLS ID #B1700295, Tammy L Jackson, Listing by: Deal Realty, Inc.. NYSAMLSs
- $84,9004 bd1 ba1.1k sqft2435 Ontario Ave, Niagara Falls, NY 14305For SaleMLS ID #B1697976, Michael J Hooper, Listing by: Hooper Realty. NYSAMLSs
- $79,9003 bd1 ba1.5k sqft41 Duane Ave, Niagara Falls, NY 14305For SaleMLS ID #B1714326, Frank T Croisdale, Listing by: Deal Realty, Inc.. NYSAMLSs
- $110,0002 bd2 ba1.1k sqft2906 Pine Ave, Niagara Falls, NY 14301For SaleMLS ID #B1703769, Hasan Mahmud, Listing by: Keller Williams Realty WNY. NYSAMLSs
- $94,9002 bd2 ba1.4k sqft2430 Cudaback Ave, Niagara Falls, NY 14303For SaleMLS ID #B1720122, Pushpa Gunatilake, Listing by: Pioneer Star Real Estate Inc.. NYSAMLSs
