This home comes with an additional extra lot that has had a house removed. This particular lot that the house sits on is 60X130 & the additional lot behind the house old address was 250 N. 6th Ave. & the size of this lot was 10X64X111X74X171X61. The total tax amount reflects 3 tax ID #'s 09-08-26-302-032 - 2,571.02, 09-08-26-302-026 - 206.18, & 09-08-26-302-027 - 293.22 = $3,070.60. The house is an adorable 1BR/1BA home with the cutest enclosed front porch which is heated & cooled. The house has original character. The HVAC system was installed in 2014 & the water heater was installed in 2020. Sellers don't know the exact age of the roofs on either the house or the garage. There is a washer & dryer in the basement that will stay but don't know if either works. There is also a utility sink. This home also offers a walk up attic with extra storage. The extra lot sits behind the garage of this house and is L shaped & runs to N. 6th Ave.. You could possibly build another home or have a large garage built on the extra lot. This property is being sold in "As Is" Condition. It is clean & ready to move into. The house is also under a yearly contract with American Pest. The 1 car detached garage also has an area that could be a man cave. The garage opener doesn't work so it needs to be lifted manually.
For sale
$115,000
543 Custer Pl, Canton, IL 61520
1beds
1,224sqft
Single Family Residence, Residential
Built in 1900
-- sqft lot
$-- Zestimate®
$94/sqft
$-- HOA
What's special
Original characterUtility sink
- 15 days
- 225
- 7
Zillow last checked:
Listing updated:
Listed by:
Lisa M Gardner Mobile:309-338-2074,
Jim Maloof Realty, Inc.
Source: RMLS Alliance as distributed by MLS GRID,MLS#: PA1270447 Originating MLS: Peoria Area Association of Realtors
Originating MLS: Peoria Area Association of Realtors
Facts & features
Interior
Bedrooms & bathrooms
- Bedrooms: 1
- Bathrooms: 1
- Full bathrooms: 1
Bedroom 1
- Level: Main
- Dimensions: 12ft 8in x 17ft 2in
Other
- Level: Main
- Dimensions: 13ft 1in x 13ft 1in
Kitchen
- Level: Main
- Dimensions: 12ft 4in x 9ft 1in
Laundry
- Level: Basement
Living room
- Level: Main
- Dimensions: 13ft 9in x 17ft 1in
Main level
- Area: 1224
Heating
- Forced Air
Cooling
- Central Air
Appliances
- Included: Refrigerator, Gas Water Heater
Features
- Windows: Replacement Windows, Window Treatments, Blinds
- Basement: Crawl Space,Unfinished
- Attic: Storage
Interior area
- Total structure area: 1,224
- Total interior livable area: 1,224 sqft
Property
Parking
- Total spaces: 1
- Parking features: Detached
- Garage spaces: 1
- Details: Number Of Garage Remotes: 0
Features
- Patio & porch: Patio, Enclosed
Lot
- Features: Level
Details
- Additional parcels included: 090826302026 & 090826302027
- Parcel number: 090826302032
Construction
Type & style
- Home type: SingleFamily
- Architectural style: Bungalow
- Property subtype: Single Family Residence, Residential
Materials
- Frame, Vinyl Siding
- Foundation: Block, Brick/Mortar
- Roof: Shingle
Condition
- New construction: No
- Year built: 1900
Utilities & green energy
- Sewer: Public Sewer
- Water: Public
- Utilities for property: Cable Available
Community & HOA
Community
- Subdivision: PY Custer
Location
- Region: Canton
Financial & listing details
- Price per square foot: $94/sqft
- Tax assessed value: $84,264
- Annual tax amount: $3,070
- Date on market: 9/24/2026
- Cumulative days on market: 16 days
Estimated market value
Not available
Estimated sales range
Not available
$757/mo
Price history
| Date | Event | Price |
|---|---|---|
| 9/24/2026 | Listed for sale | $115,000+91.7%$94/sqft |
Source:  RMLS Alliance as distributed by MLS GRID #PA1270447 Report a problem RMLS Alliance as distributed by MLS GRID #PA1270447 Report a problem | ||
| 4/7/2016 | Sold | $60,000$49/sqft |
Source: Agent Provided Report a problem | ||
Public tax history
| Year | Property taxes | Tax assessment |
|---|---|---|
| 2024 | $2,474 +1.7% | $28,060 +13.6% |
| 2023 | $2,433 +2.4% | $24,710 +4.5% |
| 2022 | $2,378 | $23,640 +4% |
| 2021 | -- | $22,730 +4.5% |
| 2020 | $2,265 | $21,760 -4.7% |
| 2019 | -- | $22,830 +1.9% |
| 2018 | $2,232 | $22,400 |
| 2017 | $2,232 +142.2% | $22,400 +1.5% |
| 2016 | $922 +102.8% | $22,070 +3.8% |
| 2015 | $454 | $21,270 +2.7% |
| 2013 | $454 | $20,720 +3.5% |
| 2012 | -- | $20,020 |
| 2011 | -- | $20,020 |
Find assessor info on the county website
Monthly payment
Est. payment
Payment breakdown
Explore the cost of this home by adjusting the details. Changes won't be saved.Climate risks
Neighborhood: 61520
Nearby schools
Schools provided by the listing agent
- Elementary: Canton
- Middle: Ingersoll
- High: Canton
Source: RMLS Alliance as distributed by MLS GRID. This data may not be complete. We recommend contacting the local school district to confirm school assignments for this home.
Similar homes
- $120,0003 bd1 ba1.3k sqft1412 E Chestnut St, Canton, IL 61520For Sale
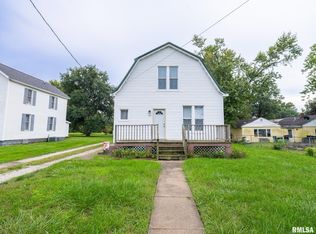
 MLS ID #PA1270779, Chase Doubet, RE/MAX Traders Unlimited. RMLS Alliance as distributed by MLS GRID
 - $117,5003 bd1 ba960 sqft307 N 15th Ave, Canton, IL 61520For Sale
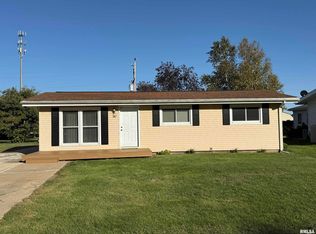 MLS ID #PA1270817, Michelle L Campbell, Jim Maloof Realty, Inc.. RMLS Alliance as distributed by MLS GRID
 - $--4 bd3 ba1.4k sqft302 W Pine St, Canton, IL 61520Auction
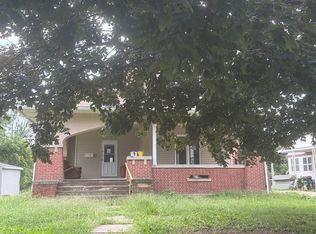 Auction.com 2
 - $95,0003 bd1 ba1.1k sqft670 N 9th Ave, Canton, IL 61520For Sale
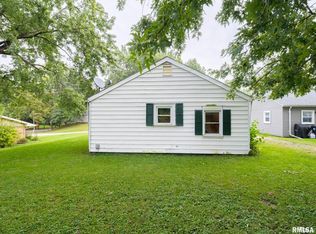 MLS ID #PA1270780, Chase Doubet, RE/MAX Traders Unlimited. RMLS Alliance as distributed by MLS GRID
 - $120,0003 bd2 ba1.3k sqft610 E Maple St, Canton, IL 61520For SaleMLS ID #PA1270192, Renee J Lewis, Jim Maloof Realty, Inc.. RMLS Alliance as distributed by MLS GRID
- $115,0003 bd1 ba1.1k sqft637 S 2nd Ave, Canton, IL 61520For SaleMLS ID #PA1268794, Stephanie Ruey, Jim Maloof Realty, Inc.. RMLS Alliance as distributed by MLS GRID
- $93,0003 bd1 ba1.3k sqft27426 N State Highway 97, Canton, IL 61520For SaleMLS ID #PA1268299, Heather McAdams, Gorsuch Realty & Auction. RMLS Alliance as distributed by MLS GRID
- $120,0002 bd2 ba1.6k sqft946 S 7th Ave, Canton, IL 61520For SaleMLS ID #PA1270194, Heather McAdams, Gorsuch Realty & Auction. RMLS Alliance as distributed by MLS GRID
- $89,9003 bd1 ba1.2k sqft153 N 4th Ave, Canton, IL 61520For SaleMLS ID #PA1270298, Heather McAdams, Gorsuch Realty & Auction. RMLS Alliance as distributed by MLS GRID
- $139,9002 bd2 ba1k sqft181 Van Dyke Dr, Canton, IL 61520For SaleMLS ID #PA1270610, Lisa M Gardner, Jim Maloof Realty, Inc.. RMLS Alliance as distributed by MLS GRID
- $113,9002 bd1 ba890 sqft435 N Avenue B, Canton, IL 61520For SaleMLS ID #PA1265659, Trudy Stuckey, Gorsuch Realty & Auction. RMLS Alliance as distributed by MLS GRID
- $124,9003 bd1 ba1.2k sqft835 N 9th Ave, Canton, IL 61520For SaleMLS ID #PA1266568, Seth Wright, Rhoades Real Estate & Land Auc. RMLS Alliance as distributed by MLS GRID
- $99,9002 bd1 ba968 sqft857 N 6th Ave, Canton, IL 61520For SaleMLS ID #PA1268608, Sherri D Delost, Jim Maloof Realty, Inc.. RMLS Alliance as distributed by MLS GRID
- $69,0004 bd2 ba1.1k sqft638 E Elm St, Canton, IL 61520For SaleMLS ID #PA1270047, Donna L Fauntleroy, Coldwell Banker Real Estate Group. RMLS Alliance as distributed by MLS GRID
- $129,5003 bd1 ba1k sqft551 Royal Ct, Canton, IL 61520For SaleMLS ID #PA1267857, Harriett Ellis, Gorsuch Realty & Auction. RMLS Alliance as distributed by MLS GRID
- $99,9003 bd2 ba930 sqft850 S Main St, Canton, IL 61520For SaleMLS ID #PA1267939, Trudy Stuckey, Gorsuch Realty & Auction. RMLS Alliance as distributed by MLS GRID
- $73,0003 bd1 ba1.2k sqft954 E Locust St, Canton, IL 61520For SaleMLS ID #PA1269014, Robert Whitsitt, Rhoades Real Estate & Land Auc. RMLS Alliance as distributed by MLS GRID
- $90,0002 bd1 ba820 sqft620 E Ash St, Canton, IL 61520For SaleMLS ID #PA1261104, Samantha J Braden, Rhoades Real Estate & Land Auc. RMLS Alliance as distributed by MLS GRID
