Welcome to 543 Linnet Lane, where thoughtful upgrades, comfortable living spaces, and a charming neighborhood setting come together to create a wonderful place to call home. This beautifully remodeled, solar powered, 3 bedroom, 2.5 bath residence offers 1,286 square feet of well designed living space with soaring ceilings that create a bright, open, and airy atmosphere. At the heart of the home, the beautifully updated kitchen showcases quartz countertops, designer tile backsplash, stylish cabinetry, stainless steel appliances, and a spacious walk in pantry. The adjoining dining area flows effortlessly outdoors through sliding glass doors, inviting you to enjoy the private, fully fenced backyard. Designed for easy maintenance and year round enjoyment, this outdoor retreat features beautiful stone pavers and a custom raised planter bed that adds a special touch of charm. Inside, the inviting living room offers a cozy gas fireplace, dual pane windows, and a welcoming space to relax and unwind. A tastefully remodeled half bath completes the main level. Upstairs, you'll discover three comfortable bedrooms and two beautifully updated bathrooms. The spacious primary suite offers a peaceful escape, complete with a walk in closet, private sitting balcony, and an ensuite bathroom featuring dual vanities and a tiled shower with frameless glass enclosure. The guest bathroom is equally impressive with an updated vanity, tiled surround, and relaxing jetted tub. Cork flooring adds warmth and character to the upper level bathrooms and bedrooms. Additional highlights include an attached two car garage, owned solar system with battery backup, plumbed for a water softener, and newer roof and skylight which was replaced in 2019. Ideally situated in an established Nipomo neighborhood, this home offers the perfect balance of comfort, convenience, and low maintenance living, with nearby shopping, dining, and parks just minutes away. Beautifully maintained, thoughtfully updated, and ready for its next chapter, 543 Linnet Lane is a wonderful opportunity to enjoy the Central Coast lifestyle!
For sale
Listed by: Keller Williams Central Coast • Diana Dennis • 805-909-9091
$650,000
543 Linnet Ln, Nipomo, CA 93444
3beds
1,286sqft
Single Family Residence
Built in 1995
2,178 Square Feet Lot
$646,800 Zestimate®
$505/sqft
$162/mo HOA
What's special
- 8 days
- 585
- 31
Likely to sell faster than
Zillow last checked:
Listing updated:
Listed by:
Diana Dennis DRE #01725606 805-909-9091,
Keller Williams Central Coast
Source: CRMLS,MLS#: PI26242433 Originating MLS: California Regional MLS
Facts & features
Interior
Bedrooms & bathrooms
- Bedrooms: 3
- Bathrooms: 3
- Full bathrooms: 2
- 1/2 bathrooms: 1
- Main level bathrooms: 1
Rooms
- Room types: Bedroom, Kitchen, Laundry, Living Room, Primary Bedroom, Pantry, Dining Room
Primary bedroom
- Features: Primary Suite
Bedroom
- Features: All Bedrooms Up
Bathroom
- Features: Bathroom Exhaust Fan, Dual Sinks, Jetted Tub, Tub Shower, Walk-In Shower
Kitchen
- Features: Quartz Counters, Remodeled, Updated Kitchen, Walk-In Pantry
Pantry
- Features: Walk-In Pantry
Heating
- Central
Cooling
- None
Appliances
- Included: Dishwasher, Disposal, Gas Range, Microwave, Refrigerator, Water Heater, Dryer, Washer
- Laundry: Inside, Laundry Room
Features
- Breakfast Bar, Separate/Formal Dining Room, All Bedrooms Up, Primary Suite, Walk-In Pantry
- Flooring: Laminate, See Remarks
- Has fireplace: Yes
- Fireplace features: Gas, Living Room
- Common walls with other units/homes: No Common Walls
Interior area
- Total interior livable area: 1,286 sqft
Property
Parking
- Total spaces: 4
- Parking features: Driveway, Garage
- Attached garage spaces: 2
- Uncovered spaces: 2
Features
- Levels: Two
- Stories: 2
- Entry location: 1st Floor
- Patio & porch: Patio, Stone
- Pool features: None
- Spa features: None
- Has view: Yes
- View description: Hills
Lot
- Size: 2,178 Square Feet
- Features: Sprinklers In Front
Details
- Parcel number: 092383006
- Special conditions: Standard
Construction
Type & style
- Home type: SingleFamily
- Architectural style: Traditional
- Property subtype: Single Family Residence
Materials
- Stucco
- Foundation: Slab
- Roof: Composition
Condition
- Updated/Remodeled
- New construction: No
- Year built: 1995
Utilities & green energy
- Electric: Photovoltaics Seller Owned
- Sewer: Public Sewer
- Water: Public
Community & HOA
Community
- Features: Suburban
- Subdivision: Nipomo(340)
HOA
- Has HOA: Yes
- Amenities included: Maintenance Grounds, Management, Maintenance Front Yard
- HOA fee: $162 monthly
- HOA name: Skylark Park HOA
- HOA phone: 805-545-7600
Location
- Region: Nipomo
Financial & listing details
- Price per square foot: $505/sqft
- Tax assessed value: $651,622
- Date on market: 11/12/2026
- Cumulative days on market: 9 days
- Listing terms: Cash to New Loan
- Road surface type: Paved
Estimated market value
$646,800
$614,000 - $679,000
Not available
Price history
| Date | Event | Price |
|---|---|---|
| 11/13/2026 | Listed for sale | $650,000+8%$505/sqft |
Source:  CRMLS #PI26242433 Report a problem | ||
| 4/7/2022 | Sold | $602,000+10.5%$468/sqft |
Source: Public Record Report a problem | ||
| 3/7/2022 | Pending sale | $545,000$424/sqft |
Source: CRMLS #SC22035183 Report a problem | ||
| 3/2/2022 | Listed for sale | $545,000+193.2%$424/sqft |
Source: CRMLS #SC22035183 Report a problem | ||
| 11/4/2011 | Listing removed | $185,900$145/sqft |
Source: isNowListed.com Report a problem | ||
| 11/3/2011 | Listed for sale | $185,900+5.6%$145/sqft |
Source: isNowListed.com Report a problem | ||
| 7/29/2011 | Sold | $176,000-5.3%$137/sqft |
Source: Public Record Report a problem | ||
| 7/7/2011 | Price change | $185,900+4.1%$145/sqft |
Source: Outland and Associates #174643 Report a problem | ||
| 7/2/2011 | Price change | $178,500-4%$139/sqft |
Source: Outland & Associates Report a problem | ||
| 6/23/2011 | Price change | $185,900+4.1%$145/sqft |
Source: Outland and Associates #174643 Report a problem | ||
| 4/9/2011 | Price change | $178,500-4%$139/sqft |
Source: Outland and Associates #174643 Report a problem | ||
| 3/17/2011 | Listed for sale | $185,900-3.9%$145/sqft |
Source: Outland and Associates #174643 Report a problem | ||
| 1/28/2011 | Sold | $193,500-47.8%$150/sqft |
Source: Public Record Report a problem | ||
| 12/16/2004 | Sold | $370,500+54.4%$288/sqft |
Source: Public Record Report a problem | ||
| 6/28/2002 | Sold | $240,000+85.3%$187/sqft |
Source: Public Record Report a problem | ||
| 7/11/1996 | Sold | $129,500$101/sqft |
Source: Public Record Report a problem | ||
Public tax history
| Year | Property taxes | Tax assessment |
|---|---|---|
| 2026 | -- | $651,622 +2% |
| 2025 | $6,724 +3.5% | $638,846 +2% |
| 2024 | $6,498 +0% | $626,320 +2% |
| 2023 | $6,496 +203.6% | $614,040 +194.8% |
| 2022 | $2,139 +0.3% | $208,309 +2% |
| 2021 | $2,134 +1.2% | $204,225 +1% |
| 2020 | $2,109 +0.7% | $202,132 +2% |
| 2019 | $2,094 +1.3% | $198,169 +2% |
| 2018 | $2,068 +2% | $194,284 +2% |
| 2017 | $2,028 +6.1% | $190,475 +2% |
| 2016 | $1,911 | $186,741 +1.5% |
| 2015 | $1,911 +5.5% | $183,937 +2% |
| 2014 | $1,811 | $180,334 -16.2% |
| 2012 | -- | $215,220 +2% |
| 2011 | -- | $211,000 -12.1% |
| 2010 | -- | $240,000 -11.8% |
| 2009 | -- | $272,000 -30.8% |
| 2008 | -- | $393,177 +2% |
| 2007 | -- | $385,468 +2% |
| 2006 | -- | $377,910 +2% |
| 2005 | -- | $370,500 +48.6% |
| 2004 | -- | $249,369 +1.9% |
| 2003 | -- | $244,800 +71.5% |
| 2002 | -- | $142,763 +2% |
| 2001 | -- | $139,965 |
Find assessor info on the county website
Monthly payment
Est. payment
Payment breakdown
Explore the cost of this home by adjusting the details. Changes won't be saved.Climate risks
Neighborhood: 93444


Similar homes
- $615,0002 bd2 ba995 sqft178 Carrillo St, Nipomo, CA 93444For Sale
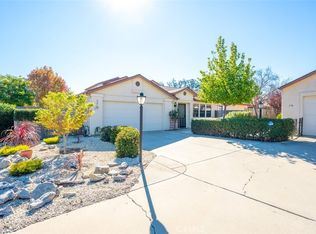 MLS ID #SC26241523, Sara Humes, Keller Williams Luxury Central Coast. CRMLS
- $749,0004 bd2 ba1.3k sqft1390 Primavera Ln, Nipomo, CA 93444For Sale
 MLS ID #26002312, Raye Vega Zelaya. North Santa Barbara County MLS
- $709,0003 bd2 ba1.3k sqft712 Southland St, Nipomo, CA 93444For Sale
 MLS ID #26001403, Rocio Flores Lopez. North Santa Barbara County MLS
- $788,0003 bd2 ba1.5k sqft881 Alina Ln, Nipomo, CA 93444For Sale
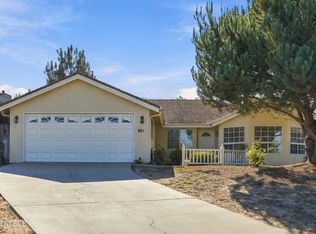 MLS ID #26001915, Vivian La Fuente. North Santa Barbara County MLS
