Enjoy the benefits of owning your own land with this beautifully updated manufactured home in Nipomo--no space rent! Built in 1988 on a permanent foundation with a 433A certificate provided, this two-bedroom, two-bath home features a split-bedroom layout, fully drywalled interior, and an indoor laundry room. The remodeled kitchen and bathrooms offer updated style and functionality, while air conditioning provides added comfort and a wood-burning fireplace brings warmth and charm.Numerous improvements over the years include flooring, windows, HardiePlank siding, landscaping, and more. Fully fenced front and back yards and a manual driveway gate enhance the outdoor setting, while the backyard Santa Maria-style barbecue is ready for your next gathering. A two-car garage and expansive driveway provide abundant parking, with potential to accommodate nine or more standard-sized vehicles, depending on configuration. An inviting opportunity to own an upgraded home on its own lot in Nipomo!
For sale
$575,000
633 Beverly Dr, Nipomo, CA 93444
2beds
1,440sqft
Manufactured On Land
Built in 1988
5,662 Square Feet Lot
$568,800 Zestimate®
$399/sqft
$-- HOA
What's special
Wood-burning fireplaceTwo-car garageBeautifully updated manufactured homeTwo-bedroom two-bath homeManual driveway gateHardieplank sidingFully drywalled interior
- 21 days
- 1,161
- 82
Zillow last checked:
Listing updated:
Listed by:
Jill Jackson DRE#: 01308987 805-471-2263,
Taylor Hoving Realty Group
Source: North Santa Barbara County MLS,MLS#: 26002110
Facts & features
Interior
Bedrooms & bathrooms
- Bedrooms: 2
- Bathrooms: 2
- Full bathrooms: 2
Primary bedroom
- Level: Lower
Dining room
- Features: Dining Area
Heating
- Forced Air
Cooling
- Central Air
Appliances
- Included: Dishwasher, Dryer, Refrigerator, Microwave, Washer, Disposal
- Laundry: Inside, Gas Dryer Hookup
Features
- Flooring: Laminate
- Windows: Double Pane Windows
- Number of fireplaces: 1
- Fireplace features: Living Room, Wood Burning, Rock
Interior area
- Total structure area: 1,440
- Total interior livable area: 1,440 sqft
Property
Parking
- Total spaces: 2
- Parking features: Drive Space, Attached
- Attached garage spaces: 2
- Has uncovered spaces: Yes
Features
- Stories: 1
- Entry location: No Stairs to Entry
- Patio & porch: Patio
- Fencing: Fenced Yard
- View description: None
Lot
- Size: 5,662 Square Feet
- Features: Cul-De-Sac, Street Lights
Details
- Parcel number: 092463034
- Zoning description: Residential Single Family
- Special conditions: Standard
Construction
Type & style
- Home type: MobileManufactured
- Property subtype: Manufactured On Land
Materials
- Other
- Foundation: Concrete Block, Pillar/Post/Pier
- Roof: Composition,Shingle
Condition
- Year built: 1988
Utilities & green energy
- Sewer: Public Sewer
- Water: Private
Green energy
- Green verification: None
- Energy efficient items: None
- Energy generation: None
Community & HOA
HOA
- Has HOA: No
Location
- Region: Nipomo
Financial & listing details
- Price per square foot: $399/sqft
- Tax assessed value: $418,152
- Date on market: 10/23/2026
- Cumulative days on market: 20 days
- Listing terms: New Loan,Cash,Submit
- Exclusions: Sink In Garage
- Road surface type: Paved
- Body type: Double Wide
Estimated market value
$568,800
$540,000 - $597,000
Not available
Price history
| Date | Event | Price |
|---|---|---|
| 10/23/2026 | Listed for sale | $575,000+91.7%$399/sqft |
Source:  North Santa Barbara County MLS #26002110 Report a problem | ||
| 4/19/2006 | Sold | $300,000+46.3%$208/sqft |
Source: Public Record Report a problem | ||
| 5/24/2002 | Sold | $205,000+83%$142/sqft |
Source: Public Record Report a problem | ||
| 7/5/1995 | Sold | $112,000+6.7%$78/sqft |
Source: Public Record Report a problem | ||
| 11/4/1994 | Sold | $105,000$73/sqft |
Source: Public Record Report a problem | ||
Public tax history
| Year | Property taxes | Tax assessment |
|---|---|---|
| 2026 | -- | $418,152 +2% |
| 2025 | $4,363 +3.5% | $409,954 +2% |
| 2024 | $4,217 +1.2% | $401,917 +2% |
| 2023 | $4,168 +1.5% | $394,037 +2% |
| 2022 | $4,106 +0.2% | $386,311 +2% |
| 2021 | $4,098 +1.2% | $378,738 +1% |
| 2020 | $4,051 +22.8% | $374,856 +24.5% |
| 2019 | $3,298 -0.8% | $301,000 |
| 2018 | $3,324 +13.9% | $301,000 +14% |
| 2017 | $2,918 +30.7% | $264,000 +25.7% |
| 2016 | $2,233 | $210,000 |
| 2015 | $2,233 +52.6% | $210,000 +50% |
| 2014 | $1,463 | $140,000 |
| 2012 | -- | $140,000 -15.2% |
| 2011 | -- | $165,000 |
| 2010 | -- | $165,000 -25% |
| 2009 | -- | $220,000 -16% |
| 2008 | -- | $262,000 -14.4% |
| 2007 | -- | $306,000 +38.1% |
| 2006 | -- | $221,606 +2% |
| 2005 | -- | $217,262 +2% |
| 2004 | -- | $213,003 +1.9% |
| 2003 | -- | $209,100 +66% |
| 2002 | -- | $125,940 +2% |
| 2001 | -- | $123,471 |
Find assessor info on the county website
Monthly payment
Climate risks
Neighborhood: 93444

Similar homes
- $615,0002 bd2 ba995 sqft178 Carrillo St, Nipomo, CA 93444For Sale
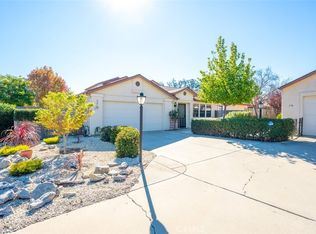 MLS ID #SC26241523, Sara Humes, Keller Williams Luxury Central Coast. CRMLS
- $690,0004 bd3 ba1.6k sqft515 Higos Way, Nipomo, CA 93444For Sale
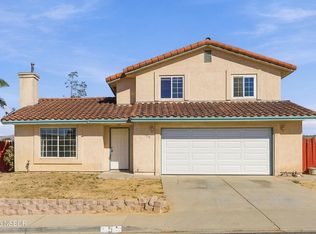 MLS ID #26002130, Megan M Senter. North Santa Barbara County MLS
- $685,0003 bd2 ba1.5k sqft690 Black Ridge Ln, Nipomo, CA 93444For Sale
 MLS ID #PI26234641, Molly Murphy, Compass. CRMLS
- $709,0003 bd2 ba1.3k sqft712 Southland St, Nipomo, CA 93444For Sale
 MLS ID #26001403, Rocio Flores Lopez. North Santa Barbara County MLS
Local buyer's agents are ready to help
