Announcing 543 Lorimer, a rare 2-family townhouse offering the potential to collect significant income while living in a newly developed work of art. With completion anticipated this Spring, this is a unique opportunity for a Buyer to customize finishing touches and key features/amenities.
No detail has been spared in this luxurious home that features separate entrances for each residence, zoned AC and heating, Anderson windows and solid wood core doors, white oak wide plank flooring throughout, high ceilings and laundry in both apartments.
Step into a welcoming vestibule, hang your jacket in the coat closet, and enter into the Garden level residence, where you'll find a spacious layout complete with an open kitchen, living room with nearby powder room and a fully outfitted Bedroom suite complete with two closets and full bathroom. The living room opens out to a private backyard oasis, nicely appointed with a grilling station, pet relief area and lush landscaping.
Access to the basement provides additional space for recreation or storage along with the option to add a convenient amenity like a home gym. 10-foot ceilings on this level ensure an open, spacious atmosphere. You'll find laundry, an additional full bathroom and a kitchenette with beverage refrigerator on this floor.
The owner's duplex features a grand salon on the main level spanning over 28 feet long, creating an impressive reception area with open living and dining areas, a stunning kitchen and a powder room. The centerpiece of the kitchen is a massive quartz island, which is perfectly framed by high-end Viking appliances and custom solid wood cabinetry.
The living space on this floor is flanked by a beautiful 62-inch mantle housing a gas fireplace. Multiple widows draw in energizing natural light all day long.
Your bedroom sanctuary upstairs boasts 11.5-foot ceilings, maximizing natural sunlight and a feeling of peace. On this floor you'll find 3 bedrooms of ample size with spacious closets, along with two full bathrooms. The Primary Suite leaves nothing to be desired, with a huge walk-in closet and an ensuite bathroom featuring radiant heated porcelain tile floors, a deep-soaking tub and custom solid wood vanities with quartz countertops.
The furnished roof deck is incredible, with a grilling station, kitchenette and panoramic views.
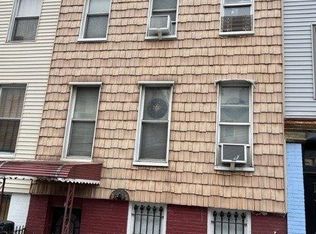
Located just one block from the G and L subway station at Metropolitan Ave, this house sits on a quiet block nestled in one of Brooklyn's most desirable areas.
For investors looking to rent out the full house, you are looking at at 5.5% CAP Rate.
Please note that the photos included here are renderings. This project is scheduled to be completed in May 2026. The final product may have small variations. In-person showings are available upon request. Take this early opportunity to customize your dream home! Reach out today for a convenient showing time!
In contract
$3,499,000
543 Lorimer St #2FAMILY, Brooklyn, NY 11211
4beds
2,250sqft
Multi Family
Built in 1901
-- sqft lot
$3,523,700 Zestimate®
$1,555/sqft
$-- HOA
What's special
High-end viking appliancesMaximizing natural sunlightPrivate backyard oasisMassive quartz islandPanoramic viewsPet relief areaFurnished roof deck
- 158 days
- 44
- 0
Zillow last checked:
Listing updated:
Listed by:
Douglas Elliman 718-637-3942,
Christina Kremidas,
Carol Osseili
Source: StreetEasy,MLS#: S1821858
Facts & features
Interior
Bedrooms & bathrooms
- Bedrooms: 4
- Bathrooms: 6
- Full bathrooms: 4
- 1/2 bathrooms: 2
Appliances
- Included: Dishwasher, Washer/Dryer
- Laundry: Inside
Features
- Flooring: Hardwood
Interior area
- Total structure area: 2,250
- Total interior livable area: 2,250 sqft
Property
Features
- Patio & porch: Other, Deck
- Exterior features: Courtyard, Garden, Private Roof Deck
Details
- Special conditions: Resale
Construction
Type & style
- Home type: MultiFamily
- Property subtype: Multi Family
Condition
- Year built: 1901
Community & HOA
Community
- Subdivision: Williamsburg
HOA
- Has HOA: Yes
- Amenities included: Laundry
Location
- Region: Brooklyn
Financial & listing details
- Price per square foot: $1,555/sqft
- Annual tax amount: $4,488
- Date on market: 4/14/2026
Estimated market value
$3,523,700
$3.35M - $3.70M
Not available
Price history
| Date | Event | Price |
|---|---|---|
| 4/16/2026 | Contingent | $3,499,000$1,555/sqft |
Source: StreetEasy #S1821858 Report a problem | ||
| 4/14/2026 | Listed for sale | $3,499,000$1,555/sqft |
Source: StreetEasy #S1821858 Report a problem | ||
Public tax history
Tax history is unavailable.
Monthly payment
Climate risks
Neighborhood: Williamsburg

Similar homes
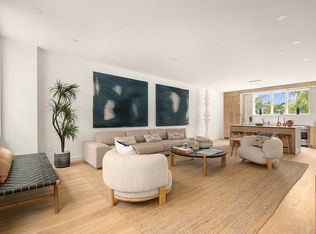
- $2,935,0003 bd3 ba2.3k sqft20 Orient Ave Unit B, Brooklyn, NY 11211Active
 MLS ID #S1846810, Nicholas Hovsepian, Listing by: Corcoran. StreetEasy
 - $3,500,0004 bd4 ba2.7k sqft501 8th Ave APT 1, Brooklyn, NY 11215Active
 MLS ID #S1846862, Alexander Maroni, Listing by: Douglas Elliman. StreetEasy
 - $3,895,0003 bd3 ba1.9k sqftTwo Northside Piers, Brooklyn, NY 11249Active
 MLS ID #S1847670, Cory Kantin, Listing by: Corcoran. StreetEasy
 - $1,799,9993 bd2 ba1.1k sqft636 Lorimer St #3A, Brooklyn, NY 11211Active
 MLS ID #S1844210, Alexandra Newman, Listing by: SERHANT.. StreetEasy
