Welcome to this immaculate and beautifully maintained 5-bedroom, 3-bath stucco home, perfectly situated in a quiet and highly desirable neighborhood. Designed with both comfort and functionality in mind, this spacious residence offers an exceptional layout ideal for modern living. Step inside to discover two generous family rooms, providing plenty of space for relaxation, entertaining, or gathering with loved ones. The dining room features a stunning wood-burning fireplace, creating a warm and inviting atmosphere for meals and special occasions. The home boasts not one, but two convenient laundry rooms--perfect for busy households. The attached 3-car garage offers ample storage and parking space. Outdoors, you'll find a pergola-covered back patio, ideal for enjoying peaceful mornings or hosting evening get-togethers. As an added bonus, the home includes a pool table, shuffleboard, and foosball table--making it truly move-in ready for both fun and entertainment. With its pristine condition, thoughtful features, and unbeatable location, this home is a rare find you won't want to miss. All measurements are approximate.
For sale
$630,000
543 N Pinnacle Dr, Buffalo, WY 82834
5beds
3baths
4,104sqft
:
Get pre-qualified$3,839/mo
Stick Built, Residential
Built in 2009
8,174 Square Feet Lot
$619,000 Zestimate®
$154/sqft
$-- HOA
What's special
Warm and inviting atmosphereStunning wood-burning fireplacePergola-covered back patioTwo generous family roomsTwo convenient laundry rooms
- 122 days |
- 309 |
- 11 |
Zillow last checked:
Listing updated:
Listed by:
Tristan Geis 307-217-2331,
Buffalo Realty ERA Powered
Source: Sheridan County BOR,MLS#: 26-293
Facts & features
Interior
Bedrooms & bathrooms
- Bedrooms: 5
- Bathrooms: 3
Primary bedroom
- Level: Main
Bedroom 2
- Level: Main
Bedroom 3
- Level: Lower
Bedroom 4
- Level: Lower
Bedroom 5
- Level: Lower
Dining room
- Level: Main
Family room
- Level: Lower
Kitchen
- Level: Main
Laundry
- Level: Main
Living room
- Level: Main
Heating
- Gas Forced Air, Natural Gas
Cooling
- Central Air
Features
- Walk-In Closet(s)
- Basement: Full
- Has fireplace: Yes
- Fireplace features: # of Fireplaces, Wood Burning
Interior area
- Total structure area: 4,104
- Total interior livable area: 4,104 sqft
- Finished area above ground: 0
Property
Parking
- Total spaces: 3
- Parking features: Concrete
- Attached garage spaces: 3
Features
- Patio & porch: Covered Patio
- Fencing: Fenced
Lot
- Size: 8,174 Square Feet
Details
- Parcel number: R0003238
Construction
Type & style
- Home type: SingleFamily
- Architectural style: Ranch
- Property subtype: Stick Built, Residential
Materials
- Stucco
- Roof: Asphalt
Condition
- Year built: 2009
Utilities & green energy
- Sewer: Public Sewer
- Water: Public
Community & HOA
Community
- Subdivision: Eagle Summit
Location
- Region: Buffalo
Financial & listing details
- Price per square foot: $154/sqft
- Tax assessed value: $439,762
- Annual tax amount: $3,130
- Date on market: 3/26/2026
- Inclusions: Dishwasher, Microwave, Range/Oven, Refrigerator, 2 Washers, 2 Dryers, pool table, shuffleboard, and foosball table
Estimated market value
$619,000
$588,000 - $650,000
$2,873/mo
Price history
| Date | Event | Price |
|---|---|---|
| 4/7/2026 | Price change | $630,000-7.4%$154/sqft |
Source:  WYOMLS #20261302 Report a problem WYOMLS #20261302 Report a problem | ||
| 3/26/2026 | Listed for sale | $680,000$166/sqft |
Source: WYOMLS #20261302 Report a problem | ||
Public tax history
| Year | Property taxes | Tax assessment |
|---|---|---|
| 2025 | $3,130 -22.6% | $41,777 -22% |
| 2024 | $4,044 +3.8% | $53,561 +3.6% |
| 2023 | $3,896 +7.3% | $51,700 +7% |
| 2022 | $3,632 +19.6% | $48,306 +20.1% |
| 2021 | $3,037 +3.2% | $40,227 +1.3% |
| 2020 | $2,943 -1.5% | $39,722 -1% |
| 2019 | $2,989 +5.5% | $40,116 +3.3% |
| 2018 | $2,834 | $38,837 -1.1% |
| 2017 | $2,834 | $39,273 |
| 2016 | $2,834 | -- |
| 2015 | $2,834 | -- |
| 2014 | $2,834 | -- |
| 2013 | -- | -- |
| 2012 | -- | -- |
| 2011 | -- | -- |
| 2010 | -- | -- |
Find assessor info on the county website
Monthly payment
Est. payment
Payment breakdown
Explore the cost of this home by adjusting the details. Changes won't be saved.Climate risks
Neighborhood: 82834
Nearby schools
GreatSchools rating
- NAMeadowlark Elementary SchoolGrades: PK-2Distance: 1.7 mi
- 7/10Clear Creek Middle SchoolGrades: 6-8Distance: 1.6 mi
- 7/10Buffalo High SchoolGrades: 9-12Distance: 2.3 mi
- $443,9003 bd2 ba1.5k sqft533 N Pinnacle Dr, Buffalo, WY 82834Off Market

- $630,3004 bd3 ba2k sqft553 N Pinnacle Dr, Buffalo, WY 82834Off Market
- $--1.451 Acres0 Eagle Ct #&-3, Buffalo, WY 82834Sold

- $415,5003 bd2 ba1.5k sqft523 N Pinnacle Dr, Buffalo, WY 82834Off Market
- $389,9003 bd2 ba1.4k sqft563 N Pinnacle Dr, Buffalo, WY 82834Off Market
- $1,029,0005 bd5 ba5.7k sqft552 N Pinnacle Dr, Buffalo, WY 82834Off Market
- $540,9003 bd2 ba2.1k sqft530 N Pinnacle Dr, Buffalo, WY 82834Off Market
- $735,7003 bd2 ba3.4k sqft567 N Pinnacle Dr, Buffalo, WY 82834Off Market
A local agent can set up tours, give advice and negotiate with sellers.
Similar homes
- $749,0006 bd3 ba2.6k sqft15 Ridge Rd #17, Buffalo, WY 82834For Sale
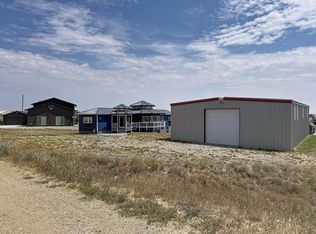 MLS ID #26-878, Judi M. Holmes, CENTURY 21 BHJ Realty, Inc.. Sheridan County BOR
 - $680,0004 bd4 ba2.8k sqft124 Cloud Peak Dr, Buffalo, WY 82834For Sale
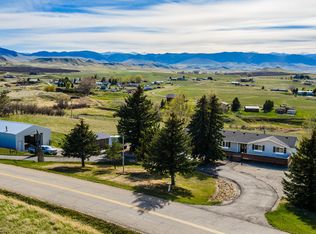 MLS ID #26-483, Maxine Dolly Belus, Buffalo Realty ERA Powered. Sheridan County BOR
 - $675,0003 bd3 ba2.7k sqft8 Chokecherry Ln, Buffalo, WY 82834For Sale
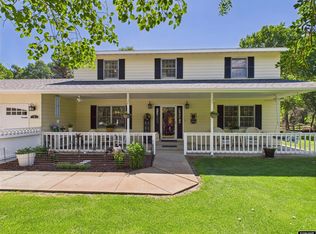
 MLS ID #20253657, Mark Wilson, RE/MAX Elevation. WYOMLS
 - $490,0003 bd3 ba2.4k sqft119 Coyote Ct, Buffalo, WY 82834For Sale
 MLS ID #26-443, Maxine Dolly Belus, Buffalo Realty ERA Powered. Sheridan County BOR
 - $774,0005 bd5 ba3.6k sqft708 N Desmet Ave, Buffalo, WY 82834For SaleMLS ID #26-758, Jamie Rivera, House Real Estate Group. Sheridan County BOR
- $535,0003 bd3 ba3.8k sqft724 Klondike Dr, Buffalo, WY 82834For SaleMLS ID #26-704, Jeannine Anderson, J Ventures Realty, LLC. Sheridan County BOR
- $497,0004 bd3 ba2.3k sqft703 Circle Dr, Buffalo, WY 82834For SaleMLS ID #26-465, Cristella J Kinghorn, Buffalo Realty ERA Powered. Sheridan County BOR
- $498,0004 bd2 ba2.5k sqft735 N Carrington Ave, Buffalo, WY 82834For SaleMLS ID #26-831, Cristella J Kinghorn, Buffalo Realty ERA Powered. Sheridan County BOR
- $522,0003 bd3 ba2.7k sqft146 White Tail Ct, Buffalo, WY 82834New ConstructionMLS ID #20260329, Barbara Marton, Coldwell Banker The Legacy Group. WYOMLS
- $532,0003 bd3 ba2.4k sqft25 Camino Vista Montana, Buffalo, WY 82834For SaleMLS ID #26-480, Marisa Stott, Coldwell Banker - The Legacy Group, Branch 1. Sheridan County BOR
- $442,5004 bd4 ba2.7k sqft280 Juniper St, Buffalo, WY 82834For SaleMLS ID #26-189, Danielle Morrison, eXp Realty, LLC. Sheridan County BOR
- $705,0004 bd4 ba2.2k sqft12 Desmet Ct, Buffalo, WY 82834For SaleMLS ID #25-1169, Kessner, Rader and Hattervig Real Estate Group, Coldwell Banker - The Legacy Group - Branch 2. Sheridan County BOR
- $472,0004 bd2 ba2.2k sqft705 Circle Dr, Buffalo, WY 82834For SaleMLS ID #26-771, Ellie Martin, MC2 Land Company. Sheridan County BOR
- $469,9003 bd3 ba2.8k sqft2851 2nd Ave W, Buffalo, WY 82834For SaleMLS ID #26-605, Judi M. Holmes, CENTURY 21 BHJ Realty, Inc.. Sheridan County BOR
- $448,8855 bd2 ba2.1k sqft707 Circle Dr, Buffalo, WY 82834For SaleMLS ID #26-676, Judi M. Holmes, CENTURY 21 BHJ Realty, Inc.. Sheridan County BOR
- $399,0003 bd3 ba3.5k sqft155 E Keays St, Buffalo, WY 82834For SaleMLS ID #26-721, Judi M. Holmes, CENTURY 21 BHJ Realty, Inc.. Sheridan County BOR
- $398,0002 bd2 ba2.6k sqft202 Balsam St, Buffalo, WY 82834For SaleMLS ID #26-617, Cristella J Kinghorn, Buffalo Realty ERA Powered. Sheridan County BOR
- $349,0003 bd2 ba2.2k sqft518 N Adams Ave, Buffalo, WY 82834For SaleMLS ID #26-365, Judi M. Holmes, CENTURY 21 BHJ Realty, Inc.. Sheridan County BOR
- $522,0003 bd3 ba2.7k sqft146 Whitetail Ct, Buffalo, WY 82834New ConstructionMLS ID #26-99, Barbara Marton, Coldwell Banker - The Legacy Group, Branch 1. Sheridan County BOR
- $819,0006 bd4 ba3.8k sqft2 Hilltop Dr, Buffalo, WY 82834New ConstructionMLS ID #25-711, Scott Knap, RE/MAX Elevation. Sheridan County BOR
