Life happens, and opportunity knocks! Don't miss what may be the first resale opportunity in the newly completed Fresco del Sol community in East Ventura. This highly desirable Plan 8 floor plan offers exceptional flexibility with a first-floor bedroom featuring a walk-in closet and full bath, plus an additional downstairs guest bath, making it ideal for guests, multi-generational living, or a home office.Upstairs, you'll find a spacious primary suite designed as a private retreat with a luxurious en-suite bath, soaking tub, oversized walk-in shower, and generous walk-in closet. An expansive loft opens to a private veranda where you can enjoy beautiful mountain views. You'll also find two more bedrooms and a laundry/utility room.The heart of the home is the open-concept great room, showcasing a stylish kitchen with quartz countertops, a large center island, walk-in pantry, soft-close cabinetry, and premium KitchenAid stainless steel appliances. The adjoining family room features an energy-efficient electric fireplace, creating a warm and inviting gathering space. Luxury vinyl plank flooring throughout offers durability, low maintenance, and timeless style. Adding to the home's appeal and efficiency, the property includes owned solar, helping reduce utility costs while supporting sustainable living.Step outside to the covered rear patio, perfect for sunset dinners, weekend BBQs, and seamless indoor-outdoor living. The backyard is a canvas ready for your personal vision and landscaping ideas.Residents enjoy resort-style amenities with low HOA dues that include access to the community pool, spa, recreation center, five neighborhood parks, playgrounds, and scenic greenbelts. Conveniently located near freeways, shopping, dining, and Ventura's many amenities, this nearly new home offers an exceptional opportunity to enjoy modern California living in one of Ventura's newest and most sought-after communities.
For sale
Listed by: BHGRE Property Shoppe • Krista Cherry • 805-302-3301
$1,139,000
543 San Lorenzo Rd, Ventura, CA 93004
4beds
2,942sqft
Single Family Residence
Built in 2026
4,941 Square Feet Lot
$1,137,500 Zestimate®
$387/sqft
$116/mo HOA
What's special
- 12 days
- 356
- 17
Likely to sell faster than
Zillow last checked:
Listing updated:
Listed by:
Krista Cherry DRE #01362240 805-302-3301,
BHGRE Property Shoppe,
Clarice Arteaga DRE #01481954 805-760-4855,
BHGRE Property Shoppe
Source: CRMLS,MLS#: V1-39199 Originating MLS: California Regional MLS (Ventura & Pasadena-Foothills AORs)
Facts & features
Interior
Bedrooms & bathrooms
- Bedrooms: 4
- Bathrooms: 4
- Full bathrooms: 3
- 1/2 bathrooms: 1
- Main level bathrooms: 2
- Main level bedrooms: 1
Rooms
- Room types: Bonus Room, Bedroom, Great Room, Kitchen, Primary Bathroom, Primary Bedroom, Pantry
Bedroom
- Features: Bedroom on Main Level
Bathroom
- Features: Bathtub, Closet, Dual Sinks, Enclosed Toilet, Full Bath on Main Level, Low Flow Plumbing Fixtures, Soaking Tub, Separate Shower, Walk-In Shower
Kitchen
- Features: Kitchen Island, Kitchen/Family Room Combo, Quartz Counters, Self-closing Cabinet Doors, Self-closing Drawers, Walk-In Pantry
Pantry
- Features: Walk-In Pantry
Heating
- Central, Solar
Cooling
- Central Air
Appliances
- Included: Dishwasher, ENERGY STAR Qualified Appliances, ENERGY STAR Qualified Water Heater, Electric Cooktop, Electric Oven, Range Hood, Water To Refrigerator, Water Heater
- Laundry: Laundry Room
Features
- Balcony, Eat-in Kitchen, High Ceilings, In-Law Floorplan, Open Floorplan, Pantry, Quartz Counters, Recessed Lighting, Bedroom on Main Level, Walk-In Pantry
- Flooring: Vinyl
- Has fireplace: Yes
- Fireplace features: Decorative, Electric, Family Room
- Common walls with other units/homes: No Common Walls
Interior area
- Total interior livable area: 2,942 sqft
Property
Parking
- Total spaces: 4
- Parking features: Direct Access, Garage
- Attached garage spaces: 2
Features
- Levels: Two
- Stories: 2
- Entry location: Groud floor
- Patio & porch: Concrete
- Has private pool: Yes
- Pool features: Community, In Ground, Association
- Has spa: Yes
- Spa features: Association
- Fencing: Vinyl
- Has view: Yes
- View description: Mountain(s)
Lot
- Size: 4,941 Square Feet
Details
- Parcel number: 0890328155
- Special conditions: Standard
Construction
Type & style
- Home type: SingleFamily
- Architectural style: Traditional
- Property subtype: Single Family Residence
Materials
- Stucco
- Foundation: Slab
Condition
- Year built: 2026
Details
- Builder model: Fresco del Sol Plan 8
- Builder name: Shea
Utilities & green energy
- Sewer: Public Sewer
- Water: Public
Green energy
- Energy efficient items: Appliances, Water Heater
Community & HOA
Community
- Features: Curbs, Park, Sidewalks, Pool
HOA
- Has HOA: Yes
- Amenities included: Clubhouse, Pool, Spa/Hot Tub
- HOA fee: $116 monthly
- HOA name: Fresco del Sol
- HOA phone: 949-672-9078
Location
- Region: Ventura
Financial & listing details
- Price per square foot: $387/sqft
- Date on market: 10/21/2026
- Cumulative days on market: 12 days
- Listing terms: Conventional,VA Loan
Estimated market value
$1,137,500
$1.08M - $1.19M
$5,191/mo
Price history
| Date | Event | Price |
|---|---|---|
| 10/21/2026 | Listed for sale | $1,139,000$387/sqft |
Source:  CRMLS #V1-39199 Report a problem | ||
Public tax history
Tax history is unavailable.
Monthly payment
Est. payment
Payment breakdown
Explore the cost of this home by adjusting the details. Changes won't be saved.Climate risks
Neighborhood: Wells


Similar homes
- $1,122,8944 bd4 ba2.8k sqft544 San Lorenzo Rd, San Buenaventura, CA 93004New Construction
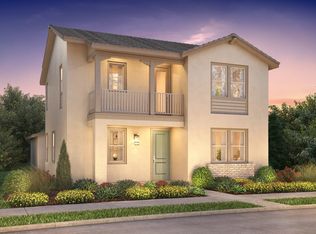 Shea Homes
- $1,112,5084 bd3 ba2.8k sqft528 San Lorenzo Rd, San Buenaventura, CA 93004New Construction
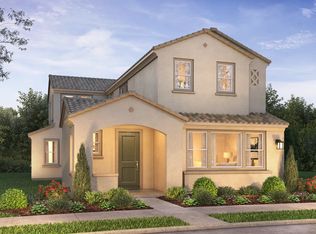 Shea Homes
- $1,125,0004 bd4 ba2.8k sqft164 S Nevada Ave, Ventura, CA 93004For Sale
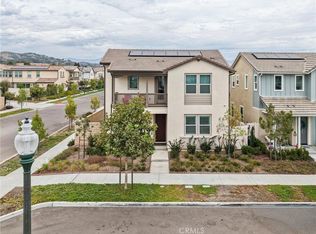 MLS ID #SR26187336, Neal Weichel, RE/MAX of Santa Clarita. CRMLS
- from $1,112,5084 bd3 ba2.8k sqftPlan 5 Plan, Novato at Del Sol, Ventura, CA 93004New ConstructionShea Homes
