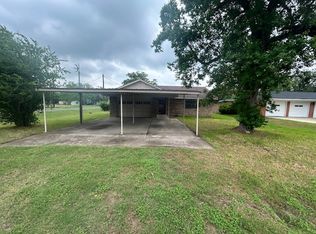
Introducing 543 W 7th St. where true character, charm and craftsmanship captivate you inside and out. Walking up the impressive front porch into the charming formal living room with its rich original hardwood floors you can't help but notice the chandelier and rumor has it, it once belonged to Al Capone and adorned his yacht. A fantastic flow into the formal dining room with its own exquisite chandelier and wall of built ins, then have a look at the nicely updated kitchen that leads into the breakfast room that also serves as the laundry room and offers plenty of storage. Speaking of storage, this home has closets a plenty and a great walk-in, in the second primary option. Just under 2300 square feet of living space, with 3 bedrooms, 2 full bathrooms and an enormous second living room with a cozy fireplace, this home has room for everyone. Sitting stately on 2.41 corer acre lot in town with access on W. 7th., 8th St. and West St. there is plenty of room to build a shop, put in a pool or bring the horses and FFA animals. Great parking and an oversized 640 square foot 2 car garage with you guessed it, even more storage space. A fantastic feature this home offers is the whole home generator. The roof is less than a year old and exterior hardi-siding was put on in 2008 and is freshly painted, several major updated over the years. A rare find in Yorktown with pride of ownership inside and out and a home lived in and loved for generation after generation. Give us a call today to schedule your own private tour.
For sale
$315,000
543 W 7th St, Yorktown, TX 78164
3beds
2,256sqft
Single Family Residence
Built in 1940
2.41 Acres Lot
$298,700 Zestimate®
$140/sqft
$-- HOA
What's special
Rich original hardwood floorsGreat parkingImpressive front porchClosets a plentyNicely updated kitchen
- 72 days
- 303
- 37
Zillow last checked:
Listing updated:
Listed by:
Jennifer Webb 361-676-9322,
Weischwill Real Estate
Source: My State MLS,MLS#: 11921029
Facts & features
Interior
Bedrooms & bathrooms
- Bedrooms: 3
- Bathrooms: 2
- Full bathrooms: 2
Rooms
- Room types: Breakfast Room, Dining Room, En Suite, Formal Room, Kitchen, Laundry Room, Living Room, Master Bedroom
Kitchen
- Features: Open
Basement
- Area: 0
Heating
- Gas, Baseboard
Cooling
- Central
Appliances
- Included: Refrigerator, Oven, Water Heater
Features
- Flooring: Hardwood, Carpet
- Has basement: No
- Number of fireplaces: 2
Interior area
- Total structure area: 2,256
- Total interior livable area: 2,256 sqft
- Finished area above ground: 2,256
Property
Parking
- Total spaces: 2
- Parking features: Driveway, Detached
- Garage spaces: 2
- Has uncovered spaces: Yes
Accessibility
- Accessibility features: Handicap
Features
- Stories: 1
- Patio & porch: Covered Porch, Open Porch, Deck
- Exterior features: Sprinkler System, Utilities
- Fencing: Fenced
- Has view: Yes
- View description: Street
Lot
- Size: 2.41 Acres
- Features: Corner, Room For Tennis, Trees
Details
- Additional structures: General Outbuilding
- Parcel number: 20945
- Lease amount: $0
Construction
Type & style
- Home type: SingleFamily
- Property subtype: Single Family Residence
Materials
- Frame, HardiPlank Type
- Roof: Asphalt
Condition
- New construction: No
- Year built: 1940
- Major remodel year: 2006
Utilities & green energy
- Electric: Amps(0)
- Sewer: Municipal
- Water: Municipal
- Utilities for property: Naturl Gas Available
Community & HOA
HOA
- Has HOA: No
Location
- Region: Yorktown
Financial & listing details
- Price per square foot: $140/sqft
- Tax assessed value: $223,410
- Annual tax amount: $1,418
- Date on market: 8/6/2026
- Date available: 08/06/2026
- Listing agreement: Exclusive
Estimated market value
$298,700
$284,000 - $314,000
$1,768/mo
Price history
| Date | Event | Price |
|---|---|---|
| 8/6/2026 | Listed for sale | $315,000$140/sqft |
Source: My State MLS #11921029 Report a problem | ||
Public tax history
| Year | Property taxes | Tax assessment |
|---|---|---|
| 2025 | $1,417 -3% | $23,410 -75.1% |
| 2024 | $1,462 +4% | $93,920 -48.5% |
| 2023 | $1,405 -29.2% | $182,380 +8.2% |
| 2022 | $1,984 | $168,530 -4.3% |
| 2021 | -- | $176,140 +18.9% |
| 2020 | -- | $148,090 +6% |
| 2018 | -- | $139,740 |
| 2017 | -- | $139,740 0% |
| 2016 | -- | $139,750 -5.9% |
| 2015 | -- | $148,540 |
| 2014 | -- | $148,540 |
| 2013 | -- | $148,540 +42.7% |
| 2012 | -- | $104,090 |
| 2011 | -- | $104,090 +56.5% |
| 2010 | -- | $66,510 |
| 2009 | -- | $66,510 |
| 2008 | -- | $66,510 +83.1% |
| 2007 | -- | $36,320 |
Find assessor info on the county website
Monthly payment
Est. payment
Payment breakdown
Explore the cost of this home by adjusting the details. Changes won't be saved.Climate risks
Neighborhood: 78164
Nearby schools
Schools provided by the listing agent
- District: Yorktown Isd
Source: My State MLS. This data may not be complete. We recommend contacting the local school district to confirm school assignments for this home.
Similar homes
- $234,0003 bd2 ba1.6k sqft411 W Main St, Yorktown, TX 78164For Sale
 MLS ID #11945418, Jennifer Webb, Weischwill Real Estate. My State MLS
 - $364,0003 bd2 ba1.4k sqft1696 E Fm 884, Yorktown, TX 78164Active

 MLS ID #615266, Frida Mack, Frida Mack Realty. Central Texas MLS
 - $279,9002 bd2 ba1.9k sqft308 Nash St, Cuero, TX 77954Active
 MLS ID #627684, Marco Aurelio Porras, RE/MAX Land & Homes. Central Texas MLS
 - $399,0004 bd2 ba2.6k sqft2451 Fm 884, Yorktown, TX 78164For Sale
 MLS ID #11558091, Jennifer Webb, Weischwill Real Estate. My State MLS
 - $324,0003 bd2 ba2.4k sqft1209 Moss Ln, Cuero, TX 77954ActiveMLS ID #600867, Sara Aleman, The Ron Brown Company. Central Texas MLS
- $299,0004 bd2 ba2.8k sqft302 3rd St, Cuero, TX 77954ActiveMLS ID #627101, The Rampley Real Estate Team, Keller Williams Brazos West - VAAR. Central Texas MLS
- $385,0003 bd2 ba2.4k sqft1160 Fm 1447 E, Cuero, TX 77954ActiveMLS ID #620056, Mark E Redding, Redding & Associates. Central Texas MLS
- $295,0002 bd2 ba1.3k sqft6154 Highway 183 N, Goliad, TX 77963ActiveMLS ID #624482, Kari Weiser, Shaw Realty. Central Texas MLS
- $305,5003 bd2 ba1.6k sqft607 E Hamilton St, Cuero, TX 77954ActiveMLS ID #621306, Shirley Nelson, Eling Corporation. Central Texas MLS
- $450,0004 bd3 ba2.2k sqft3831 Hopkinsville Rd, Cuero, TX 77954ActiveMLS ID #620634, Sara Aleman, The Ron Brown Company. Central Texas MLS
- $220,0003 bd2 ba1.5k sqft169 Fm 236, Cuero, TX 77954ActiveMLS ID #623416, Macie Chrisman, RE/MAX First Shot. Central Texas MLS
- $324,9004 bd3 ba3.3k sqft408 W Prairie St, Cuero, TX 77954ActiveMLS ID #607037, Corri Urban, Shaw Realty. Central Texas MLS
- $190,0003 bd2 ba1.3k sqft505 S Esplanade St, Cuero, TX 77954ActiveMLS ID #621621, Macie Chrisman, RE/MAX First Shot. Central Texas MLS
- $289,9004 bd2 ba2.3k sqft2201 N Henry St, Cuero, TX 77954ActiveMLS ID #611611, The Kopecky Group, RE/MAX Land & Homes. Central Texas MLS
- $325,0003 bd2 ba1.3k sqft108 Boulder Ridge Dr, Cuero, TX 77954ActiveMLS ID #627291, The Rampley Real Estate Team, Keller Williams Brazos West - VAAR. Central Texas MLS
- $430,0004 bd4 ba2.9k sqft401 E Broadway St, Cuero, TX 77954ActiveMLS ID #627100, The Rampley Real Estate Team, Keller Williams Brazos West - VAAR. Central Texas MLS
- $174,9003 bd2 ba2.1k sqft200 Williams St, Cuero, TX 77954ActiveMLS ID #609829, Sara Aleman, The Ron Brown Company. Central Texas MLS
