Skip main navigation
Sold
  • Price Unknown

    543 W Elizabeth St, Olathe, KS 66061

    4beds
    2,635sqft
    Single Family Residence
    Built in 2007
    8,276 Square Feet Lot
    $469,600 Zestimate®
    $--/sqft
    $3,211 Estimated rent

    Home value

    $469,600

    $446,000 - $493,000

    $3,211/mo

    Zestimate® history
    Loading
    Loading...

    Owner options

    List your home for rent

    $3,211/mo

    Rent Zestimate®

    Find your next renter with Zillow Rental Manager. Plus, with online applications, you can quickly screen prospective tenants – for free.

    Learn more

    $3,211/mo

    Rent Zestimate®

    Refinance and save

    Refinancing to a lower rate could help reduce your monthly payments and save thousands over the life of the loan.

    See today's rates

    Explore your selling options

    Work with a Zillow partner agent

    Leverage their expertise and Zillow's premium Showcase listings to get your home seen by more buyers.

    Get started

    List with your own agent

    Get your home in front of millions of buyers by listing it on Zillow.

    Learn how to do it

    Sell it yourself

    Take full control of how buyers see your home on Zillow by listing For Sale by Owner (FSBO).

    List your home

    What's special

    Remodeled kitchenTiled floorsWalk in closetsCorner gas fireplaceDual vanityCorner jetted tubNewer hvac system
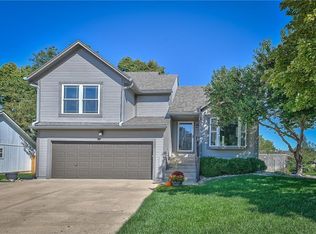
    Quality built Craftsman Style, with a covered porch. Priced well below appraised value for quick sale! There is a lot of new to love in this well kept home including newer HVAC system, remodeled kitchen, upgraded appliances, interior paint Unique California split ranch layout with 18 foot high vaulted Living Room with custom windows and corner gas fireplace. The Primary Suite is located on its own level and features tiled floors & shower, corner jetted tub, walk in closets and dual vanity. Family room, 4th bed & bath in basement. The yard is nicely landscaped with privacy fence & check out the SHED! Enjoy this front porch neighborhood or stroll to Raven Ridge Park just steps away! The Shed has dormers to match the house and was featured on the cover of the 2011 Handyman Magazine. No HOA! Quiet pocket neighborhood, located on 2-block long dead-end street. Low-turnover neighborhood. The home is conveniently located with in 5 minutes or less of 7 Hwy, 10 Hwy, 435 and I35. Don't miss this Chris Pauli built home....it won't last long!

    Zillow last checked:

    Listing updated:

    Listing Provided by:

    David Wennerstrom 913-787-3454,

    Platinum Realty LLC

    Bought with:

    Cynda Rader, 1999090098

    Cynda Sells Realty Group L L C

    Source: Heartland MLS as distributed by MLS GRID,MLS#: 2466694MLS Logo

    Facts & features

    Interior

    Bedrooms & bathrooms
    • Bedrooms: 4
    • Bathrooms: 3
    • Full bathrooms: 3
    Primary bedroom
    • Features: Carpet, Ceiling Fan(s), Walk-In Closet(s)
    • Level: Third
    • Area: 208 Square Feet
    • Dimensions: 13 x 16
    Bedroom 2
    • Features: Walk-In Closet(s), Wood Floor
    • Level: Second
    • Area: 100 Square Feet
    • Dimensions: 10 x 10
    Bedroom 3
    • Features: Carpet, Walk-In Closet(s)
    • Level: Second
    • Area: 110 Square Feet
    • Dimensions: 11 x 10
    Bedroom 4
    • Features: Carpet, Walk-In Closet(s)
    • Level: Basement
    • Area: 100 Square Feet
    • Dimensions: 10 x 10
    Dining room
    • Level: Second
    • Area: 169 Square Feet
    • Dimensions: 13 x 13
    Family room
    • Features: Carpet
    • Level: Basement
    • Area: 462 Square Feet
    • Dimensions: 22 x 21
    Great room
    • Features: Fireplace, Wood Floor
    • Level: First
    • Area: 315 Square Feet
    • Dimensions: 15 x 21
    Kitchen
    • Features: Pantry
    • Level: Second
    • Area: 72 Square Feet
    • Dimensions: 8 x 9
    Heating
    • Heatpump/Gas
    Cooling
    • Electric, Heat Pump
    Appliances
    • Included: Dishwasher, Disposal, Microwave, Built-In Electric Oven
    • Laundry: Laundry Room
    Features
    • Ceiling Fan(s), Pantry, Walk-In Closet(s)
    • Flooring: Wood
    • Doors: Storm Door(s)
    • Basement: Basement BR,Concrete,Sump Pump
    • Number of fireplaces: 1
    • Fireplace features: Gas, Great Room
    Interior area
    • Total structure area: 2,635
    • Total interior livable area: 2,635 sqft
    • Finished area above ground: 1,935
    • Finished area below ground: 700

    Property

    Parking
    • Total spaces: 2
    • Parking features: Attached, Garage Door Opener
    • Attached garage spaces: 2
    Features
    • Patio & porch: Patio
    • Fencing: Wood
    Lot
    • Size: 8,276 sqft
    • Features: City Lot
    Details
    • Additional structures: Shed(s)
    • Parcel number: dp04690000 0023

    Construction

    Type & style
    • Home type: SingleFamily
    • Architectural style: Traditional
    • Property subtype: Single Family Residence
    Materials
    • Frame, Stone Trim
    • Roof: Composition
    Condition
    • Year built: 2007
    Details
    • Builder name: Redbud

    Utilities & green energy

    • Sewer: Public Sewer
    • Water: Public

    Community & neighborhood

    Location
    • Region: Olathe
    • Subdivision: Briar Patch

    Other

    Other facts
    • Listing terms: Cash,Conventional,FHA,USDA Loan,VA Loan
    • Ownership: Private

    Price history

    DateEventPrice
    1/16/2024Sold--
    Source: Heartland MLS as distributed by MLS GRID #2466694 Report a problem
    12/24/2023Pending sale$399,000$151/sqft
    Source: Heartland MLS as distributed by MLS GRID #2466694 Report a problem
    12/22/2023Listed for sale$399,000+42.8%$151/sqft
    Source: Heartland MLS as distributed by MLS GRID #2466694 Report a problem
    5/25/2023Listing removed--
    Source: Zillow Rentals Report a problem
    5/15/2023Price change$2,695-2.9%$1/sqft
    Source: Zillow Rentals Report a problem
    5/5/2023Price change$2,775-0.9%$1/sqft
    Source: Zillow Rentals Report a problem
    3/31/2023Listed for rent$2,800$1/sqft
    Source: Zillow Rentals Report a problem
    7/14/2016Sold--
    Source: Heartland MLS as distributed by MLS GRID #45001_1990217 Report a problem
    5/11/2016Pending sale$279,500$106/sqft
    Source: ReeceNichols Leawood #1990217 Report a problem
    5/6/2016Listed for sale$279,500$106/sqft
    Source: ReeceNichols Leawood #1990217 Report a problem

    Public tax history

    YearProperty taxesTax assessment
    2025$5,474 +5.8%$49,117 +7%
    2024$5,172 +5.7%$45,897 +7.6%
    2023$4,893 +12.8%$42,642 +15.8%
    2022$4,339 $36,823 +6.4%
    2021-- $34,615 +4.6%
    2020$4,128 $33,086 -0.7%
    2019-- $33,304 +4.8%
    2018-- $31,786 +0.7%
    2017$4,036 +8.3%$31,568 +10.6%
    2016$3,726 -3.2%$28,543 -3.2%
    2015$3,851 +8.6%$29,486 +4%
    2013$3,546 +5.8%$28,359 +2.1%
    2012$3,351 -4.8%$27,784 +6.1%
    2010$3,522 +1.5%$26,197 -2.6%
    2009$3,470 +0.6%$26,887 +0.4%
    2008$3,449 +555.8%$26,777 +983.2%
    2007$526 +76126.1%$2,472 +41100%
    2006$1 $6

    Find assessor info on the county website

    Neighborhood: Fairview

    Nearby schools

    GreatSchools rating
    Schools provided by the listing agent
    • Elementary: Ravenwood
    • Middle: Prairie Trail
    • High: Olathe Northwest

    Source: Heartland MLS as distributed by MLS GRID. This data may not be complete. We recommend contacting the local school district to confirm school assignments for this home.

    Get a cash offer in 3 minutes
    Find out how much your home could sell for in as little as 3 minutes with a no-obligation cash offer.
    Estimated market value
    $469,600
    Get a cash offer in 3 minutes
    Find out how much your home could sell for in as little as 3 minutes with a no-obligation cash offer.
    Estimated market value
    $469,600