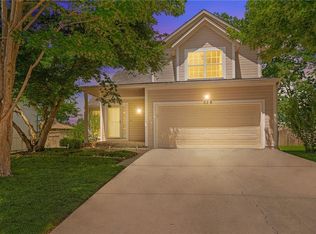
Welcome to this beautifully maintained 3-bedroom, 2-bath home with a finished basement and 2-car garage, perfectly blending comfort and modern updates. The home features Heartland Hampton double-hung prairie windows with an added front bay window (transferable warranty), Costco Graber cellular honeycomb blinds, and a K-Guard leaf-free gutter system (transferable warranty). Additional upgrades include a Rain Bird sprinkler system, engineered wood flooring, COREtec LVF, and new carpet & fresh paint in the basement. Both bathrooms have been tastefully remodeled, and the finished basement includes a Samsung Minisplit HVAC for year-round comfort. A third-car concrete parking slab adds extra convenience. Don’t miss the additional bonus room with French doors leading to a spacious porch—perfect for enjoying crisp fall evenings. Nestled in a wonderful neighborhood just steps away from Raven Ridge Park and close to Ernie Miller Park & Nature Center, this home is in a prime location near major highways, restaurants, the farmers market, and downtown Olathe. Stop by soon—this one won’t last!
Sold
Zillow last checked:
Listing updated:
Bought with:
Betty Simmons, SP00219461
RE/MAX Premier Realty
Source: Heartland MLS as distributed by MLS GRID,MLS#: 2575517
Price history
| Date | Event | Price |
|---|---|---|
| 9/4/2026 | Listing removed | $2,595$2/sqft |
Source: Zillow Rentals Report a problem | ||
| 8/29/2026 | Listed for rent | $2,595+8.4%$2/sqft |
Source: Zillow Rentals Report a problem | ||
| 10/22/2025 | Listing removed | $2,395$2/sqft |
Source: Zillow Rentals Report a problem | ||
| 10/7/2025 | Sold | -- |
Source:  Heartland MLS as distributed by MLS GRID #2575517 Report a problem Heartland MLS as distributed by MLS GRID #2575517 Report a problem | ||
| 10/7/2025 | Listed for rent | $2,395$2/sqft |
Source: Zillow Rentals Report a problem | ||
| 9/28/2025 | Pending sale | $385,000$292/sqft |
Source: Heartland MLS as distributed by MLS GRID #2575517 Report a problem | ||
| 9/26/2025 | Listed for sale | $385,000+76.6%$292/sqft |
Source: Heartland MLS as distributed by MLS GRID #2575517 Report a problem | ||
| 3/23/2021 | Listing removed | -- |
Source: Owner Report a problem | ||
| 5/12/2017 | Listing removed | $218,000$165/sqft |
Source: Owner Report a problem | ||
| 3/9/2017 | Pending sale | $218,000$165/sqft |
Source: Owner Report a problem | ||
| 3/9/2017 | Price change | $218,000+1.4%$165/sqft |
Source: Owner Report a problem | ||
| 2/6/2017 | Listed for sale | $215,000+22.9%$163/sqft |
Source: Owner Report a problem | ||
| 3/2/2011 | Listing removed | $175,000$133/sqft |
Source: Realty Executives of Kansas City #1685509 Report a problem | ||
| 9/16/2010 | Sold | -- |
Source: Agent Provided Report a problem | ||
| 7/22/2010 | Listed for sale | $175,000$133/sqft |
Source: REALTY EXECUTIVES of Kansas City #1685509 Report a problem | ||

Get a cash offer in 3 minutes
Find out how much your home could sell for in as little as 3 minutes with a no-obligation cash offer.
Estimated market value
$396,000
