Skip main navigation
Pending
  • $400,000

    578 W Layton St, Olathe, KS 66061

    3beds
    2,477sqft
    : 
    Loading
    Get pre-qualified
    Single Family Residence
    Built in 2000
    7,405 Square Feet Lot
    $-- Zestimate®
    $161/sqft
    $-- HOA

    What's special

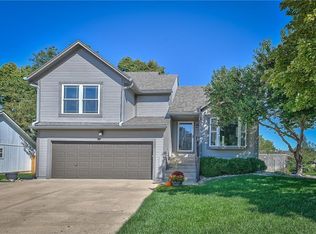
    Rarely do you find a turnkey two-story in Olathe offering this much warmth, function, and everyday convenience. Set in the desirable Eagle Ridge neighborhood with a four-year-old roof, beautifully remodeled bathrooms, a finished basement, and a private backyard setting, this home is truly move-in ready. Step inside to a bright and inviting main level where large windows fill the living room with natural light and the fireplace anchors the space as the perfect focal point. The kitchen and dining area flow seamlessly together, creating an easy layout for daily living, hosting, and staying connected. A convenient half bath, main-level laundry, and garage access add to the practicality of the floor plan. Upstairs, you’ll find three spacious bedrooms and two full bathrooms, including an elegant primary suite with a beautifully remodeled en suite bath. Each space feels thoughtfully maintained, comfortable, and ready for its next owner. The finished basement adds valuable flexibility with room for a second living area, entertaining space, home office, gym, playroom, or whatever best fits your lifestyle. Outside, enjoy a private backyard with mature surroundings and a peaceful feel that is hard to find. Whether you’re relaxing, grilling, entertaining, or simply enjoying the view from inside, this backyard adds something special. Located in the Eagle Ridge neighborhood of Olathe, this home offers easy access to nearby schools, neighborhood parks, shopping, dining, and major highways. You’re also just minutes from the energy of downtown Olathe, where revitalization continues to bring new restaurants, local businesses, and entertainment options to the area. A move-in ready home, a functional layout, and a location that continues to get better, this one checks the boxes.
    30 days
    |
    419
    |
    21
    |

    Likely to sell faster than

    Zillow last checked:

    Listing updated:

    Listed by:

    Trevor Lorance 816-699-1713,

    Real Broker, LLC-MO,

    C Lorance Team 816-774-1112,

    Real Broker, LLC-MO

    Source: Heartland MLS as distributed by MLS GRID,MLS#: 2623708MLS Logo

      Facts & features

      Interior

      Bedrooms & bathrooms
      • Bedrooms: 3
      • Bathrooms: 3
      • Full bathrooms: 2
      • 1/2 bathrooms: 1
      Primary bedroom
      • Features: Carpet, Ceiling Fan(s)
      • Level: Second
      • Area: 240 Square Feet
      • Dimensions: 16 x 15
      Bedroom 2
      • Features: Carpet
      • Level: Second
      • Area: 110 Square Feet
      • Dimensions: 11 x 10
      Bedroom 3
      • Features: Carpet
      • Level: Second
      • Area: 110 Square Feet
      • Dimensions: 11 x 10
      Primary bathroom
      • Features: Double Vanity
      • Level: Second
      Breakfast room
      • Features: Wood Floor
      • Level: First
      • Area: 144 Square Feet
      • Dimensions: 12 x 12
      Great room
      • Features: Ceiling Fan(s), Fireplace, Wood Floor
      • Level: First
      • Area: 266 Square Feet
      • Dimensions: 19 x 14
      Kitchen
      • Features: Vinyl
      • Level: First
      • Area: 144 Square Feet
      • Dimensions: 12 x 12
      Laundry
      • Features: Vinyl
      • Level: First
      • Area: 36 Square Feet
      • Dimensions: 6 x 6
      Heating
      • Forced Air
      Cooling
      • Electric
      Appliances
      • Included: Dishwasher, Disposal, Free-Standing Electric Oven
      • Laundry: Main Level, Off The Kitchen
      Features
      • Ceiling Fan(s), Walk-In Closet(s)
      • Flooring: Carpet, Luxury Vinyl, Wood
      • Basement: Full,Sump Pump
      • Number of fireplaces: 1
      • Fireplace features: Great Room
      Interior area
      • Total structure area: 2,477
      • Total interior livable area: 2,477 sqft
      • Finished area above ground: 1,571
      • Finished area below ground: 906

      Property

      Parking
      • Total spaces: 2
      • Parking features: Attached
      • Attached garage spaces: 2
      Features
      • Patio & porch: Patio
      • Fencing: Partial
      Lot
      • Size: 7,405 Square Feet
      Details
      • Parcel number: DP20040000 0004
      • Other equipment: Satellite Dish

      Construction

      Type & style
      • Home type: SingleFamily
      • Architectural style: Traditional
      • Property subtype: Single Family Residence
      Materials
      • Frame
      • Roof: Composition
      Condition
      • Year built: 2000

      Utilities & green energy

      • Sewer: Public Sewer
      • Water: Public

      Community & HOA

      Community
      • Subdivision: Eagle Ridge
      HOA
      • Has HOA: No
      • Services included: Trash
      Location
      • Region: Olathe

      Financial & listing details

      • Price per square foot: $161/sqft
      • Tax assessed value: $338,400
      • Annual tax amount: $4,302
      • Date on market: 6/12/2026
      • Listing terms: Cash,Conventional,FHA,VA Loan
      • Ownership: Private

        Estimated market value

        Not available

        Estimated sales range

        Not available

        Not available

        Price history

        DateEventPrice
        6/17/2026Pending sale$400,000$161/sqft
        Source: Heartland MLS as distributed by MLS GRID #2623708 Report a problem
        6/12/2026Listed for sale$400,000+33.3%$161/sqft
        Source: Heartland MLS as distributed by MLS GRID #2623708 Report a problem
        10/21/2022Sold--
        Source: Heartland MLS as distributed by MLS GRID #2399998 Report a problem
        9/2/2022Pending sale$300,000$121/sqft
        Source: ReeceNichols Real Estate #2399998 Report a problem
        9/2/2022Contingent$300,000$121/sqft
        Source: Heartland MLS as distributed by MLS GRID #2399998 Report a problem
        8/25/2022Listed for sale$300,000$121/sqft
        Source: Heartland MLS as distributed by MLS GRID #2399998 Report a problem

        Public tax history

        YearProperty taxesTax assessment
        2025$4,302 +5.9%$38,916 +7%
        2024$4,062 +5.7%$36,363 +8%
        2023$3,843 +8.7%$33,672 +11.7%
        2022$3,536 $30,153 +14.2%
        2021-- $26,404 +1.3%
        2020$3,243 $26,070 +1.1%
        2019-- $25,795 +8.1%
        2018-- $23,862 +4.5%
        2017$2,906 +11.1%$22,827 +8.2%
        2016$2,615 +5.8%$21,091 +5.7%
        2015$2,470 +14.2%$19,953 +11.9%
        2013$2,164 +8.4%$17,837 +4.9%
        2012$1,997 -7.6%$17,009 -1.3%
        2010$2,162 +1.9%$17,227 -3%
        2009$2,122 -6.8%$17,756 -6.6%
        2008$2,277 +0.5%$19,012 -1.4%
        2007$2,266 0%$19,285 +0.6%
        2006$2,267 $19,171 +3.7%
        2005-- $18,481
        Find assessor info on the county website

        Monthly payment

        Est. payment

        Payment breakdown

        Explore the cost of this home by adjusting the details. Changes won't be saved.
        All calculations are estimates and provided by Zillow, Inc. for informational purposes only. Actual amounts may vary.
        HOA fees may include property taxes on listings classified as Co-Ops. Contact the listing agent and/or owner for fee details.
        Mortgage interest rates are dependent on a number of factors, including credit score, down payment, and repayment length. Interest rate data provided by Zillow Group Marketplace, Inc. as of 1/1/1970 from various mortgage lenders with which we have lead or other similar arrangements; the Estimated Payment is an average of those rates.
        See how much you could borrow to make a competitive offer.

        Climate risks

        Neighborhood: Fairview

        Getting around

        12 / 100
        Car-Dependent
        0 / 100
        No Nearby Transit
        34 / 100
        Somewhat Bikeable

        Nearby schools

        GreatSchools rating
        Schools provided by the listing agent
        • Elementary: Ravenwood
        • Middle: Summit Trail
        • High: Olathe Northwest

        Source: Heartland MLS as distributed by MLS GRID. This data may not be complete. We recommend contacting the local school district to confirm school assignments for this home.

        A local agent can set up tours, give advice and negotiate with sellers.

        A local lender can help you make sure your offer is ready when you are.

        Browse local experts

        Similar homes