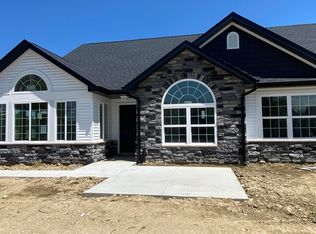
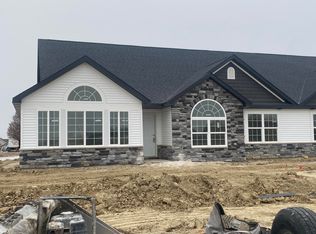
Maintenance Free One Level living in Winfield's newest offering Wyndance Springs located long established community of Wyndance! This bright, open concept villa features 2 bedrooms, an office and Large Sunroom. This 2 bedroom 2 bath villa is on Great lot close to the pond. The Large primary bedroom features tall Ceilings, big windows, a walk in closet, and ensuite with double vanity + walk in shower! There is also a 2nd generous bedroom and a office with French doors and cathedral ceilings. The Living room is Light and Bright and Wide Open to Dining Area, and Kitchen all with Tall Ceilings! The kitchen boasts tons of storage and 42' cabinets, counters, pantry, soaring ceilings and breakfast bar. The Kitchen, Living Room and Dining areas all Feature luxury vinyl plank flooring and cathedral ceilings! There is also an Awesome airy Sunroom with windows on 3 walls, and cathedral ceilings. Over 1700 sq ft of living space! Plus a laundry/mudroom with laundry tub, closet and access from garage. The Garage is finished and has attic ladder pull down to access more storage. The Outdoor Patio area offers a nice outdoor sitting area! HOA fees cover lawn/yard maintenance and snow removal. Great Location in Winfield of Crown Point with close access to Highways and an close drive to all Crown Point has to Offer! -Maintenance free for you to relax and enjoy!! Photos are of other finished units. Colors and finishes may vary.
Closed
Zillow last checked:
Listing updated:
Bought with:
Steve Likas, RB14051105
Century 21 Circle
Franziska Acke, RB18002170
Century 21 Circle
Source: NIRA as distributed by MLS GRID,MLS#: 811260
Price history
| Date | Event | Price |
|---|---|---|
| 7/1/2025 | Sold | $355,073$205/sqft |
Source:  NIRA as distributed by MLS GRID #811260 Report a problem NIRA as distributed by MLS GRID #811260 Report a problem | ||
| 3/28/2025 | Pending sale | $355,073$205/sqft |
Source: NIRA as distributed by MLS GRID #811260 Report a problem | ||
| 3/10/2025 | Price change | $355,0730%$205/sqft |
Source: NIRA as distributed by MLS GRID #811260 Report a problem | ||
| 3/3/2025 | Price change | $355,0740%$205/sqft |
Source: NIRA as distributed by MLS GRID #811260 Report a problem | ||
| 2/24/2025 | Price change | $355,0750%$205/sqft |
Source: NIRA as distributed by MLS GRID #811260 Report a problem | ||
| 2/11/2025 | Price change | $355,0760%$205/sqft |
Source: NIRA as distributed by MLS GRID #811260 Report a problem | ||
| 1/21/2025 | Price change | $355,0770%$205/sqft |
Source: NIRA as distributed by MLS GRID #811260 Report a problem | ||
| 1/14/2025 | Price change | $355,0780%$205/sqft |
Source: NIRA as distributed by MLS GRID #811260 Report a problem | ||
| 1/3/2025 | Price change | $355,0790%$205/sqft |
Source: NIRA as distributed by MLS GRID #811260 Report a problem | ||
| 12/20/2024 | Price change | $355,0800%$205/sqft |
Source: NIRA as distributed by MLS GRID #811260 Report a problem | ||
| 12/12/2024 | Price change | $355,0810%$205/sqft |
Source: NIRA as distributed by MLS GRID #811260 Report a problem | ||
| 10/7/2024 | Listed for sale | $355,082$205/sqft |
Source: NIRA as distributed by MLS GRID #811260 Report a problem | ||



Get pre-qualified for a loan
At Zillow Home Loans, we can pre-qualify you in as little as 5 minutes with no impact to your credit score.An equal housing lender. NMLS #10287.
