Skip main navigation
Closed
  • $362,572

    5432 Fountain Dr #120D, Crown Point, IN 46307

    2beds
    1,728sqft
    Half Duplex
    Built in 2024
    135 Square Feet Lot
    $378,600 Zestimate®
    $210/sqft
    $3,095 Estimated rent

    Home value

    $378,600

    $345,000 - $416,000

    $3,095/mo

    Zestimate® history
    Loading
    Loading...

    Owner options

    List your home for rent

    $3,095/mo

    Rent Zestimate®

    Find your next renter with Zillow Rental Manager. Plus, with online applications, you can quickly screen prospective tenants – for free.

    Learn more

    $3,095/mo

    Rent Zestimate®

    Refinance and save

    $2,477/mo

    Est. payment

    Refinancing to a lower rate could help reduce your monthly payments and save thousands over the life of the loan.

    See today's rates

    $2,477/mo

    Est. payment

    Explore your selling options

    Work with a Zillow partner agent

    Leverage their expertise and Zillow's premium Showcase listings to get your home seen by more buyers.

    Get started

    List with your own agent

    Get your home in front of millions of buyers by listing it on Zillow.

    Learn how to do it

    Sell it yourself

    Take full control of how buyers see your home on Zillow by listing For Sale by Owner (FSBO).

    List your home

    What's special

    Outdoor patio areaAttic ladderLarge primary bedroomAwesome airy sunroomBig windowsTall ceilingsOffice with french doors
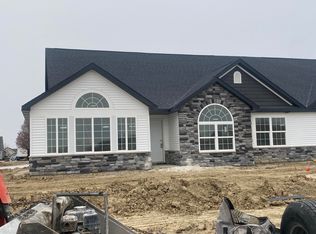
    Maintenance Free One Level living in Winfield's newest offering Wyndance Springs located long established community of Wyndance! This bright, open concept villa features 2 bedrooms, an office and Large Sunroom. This 2 bedroom 2 bath villa is on Great lot with a pond view. The Large primary bedroom features tall Ceilings, big windows, a walk in closet, and ensuite with double vanity + walk in shower! There is also a 2nd generous bedrooms plus a office with French doors and cathedral ceilings. The Living room is Light and Bright and Wide Open to Dining Area, and Kitchen all with Tall Ceilings! The kitchen boasts tons of storage and 42' cabinets, counters, pantry, soaring ceilings and breakfast bar. The Kitchen, Living Room and Dining areas all Feature luxury vinyl plank flooring and cathedral ceilings! There is also an Awesome airy Sunroom with windows on 3 walls, and cathedral ceilings. Over 1700 sq ft of living space! Plus a laundry/mudroom with laundry tub, closet and access from garage. The Garage is finished and has attic ladder pull down to access more storage. The Outdoor Patio area offers a nice outdoor sitting area! HOA fees cover lawn/yard maintenance and snow removal. Great Location in Winfield of Crown Point with close access to Highways and an close drive to all Crown Point has to Offer! -Maintenance free for you to relax and enjoy!! Some Photos are of other finished units. Colors and finishes may vary.

    Zillow last checked:

    Listing updated:

    Listed by:

    Steve Likas,

    Century 21 Circle 219-661-3000,

    Franziska Acke,

    Century 21 Circle

    Bought with:

    Guy Carlson, RB22000210

    McColly Real Estate

    Source: NIRA as distributed by MLS GRID,MLS#: 814509MLS Logo

    Facts & features

    Interior

    Bedrooms & bathrooms
    • Bedrooms: 2
    • Bathrooms: 2
    • Full bathrooms: 1
    • 3/4 bathrooms: 1
    Rooms
    • Room types: Bedroom 2, Primary Bedroom, Office, Dining Room, Living Room, Laundry, Kitchen, Family Room
    Primary bedroom
    • Description: Cathedral Ceilings,1/2 Circle Window,Ensuite, Walk in Closet
    • Area: 210
    • Dimensions: 15.0 x 14.0
    Bedroom 2
    • Description: Cathedral Ceilings. Full Closet, Big window
    • Area: 120
    • Dimensions: 12.0 x 10.0
    Dining room
    • Description: Open to Living Room and Kitchen with Tall ceilings,Vinyl Plank Floors
    • Area: 266.9
    • Dimensions: 17.0 x 15.7
    Family room
    • Description: Beautiful Bright Sunroom with Loads of Windows, Cathedral Ceilings
    • Area: 180
    • Dimensions: 15.0 x 12.0
    Kitchen
    • Description: attached to dining area,
    • Area: 160
    • Dimensions: 16.0 x 10.0
    Laundry
    • Description: Closet
    • Area: 40.2
    • Dimensions: 6.7 x 6.0
    Living room
    • Description: Wide Open Living Area with Access to Dining Area and Kitchen. Big Windows
    • Area: 230.4
    • Dimensions: 16.0 x 14.4
    Office
    • Description: Office or Den with french doors and Cathedral ceiling and big windows
    • Area: 121
    • Dimensions: 11.0 x 11.0
    Heating
    • Forced Air, Natural Gas
    Appliances
    • Included: None
    • Laundry: Laundry Room, Main Level
    Features
    • Cathedral Ceiling(s), Walk-In Closet(s), Open Floorplan, Pantry, Entrance Foyer, Ceiling Fan(s)
    • Has basement: No
    • Has fireplace: No
    Interior area
    • Total structure area: 1,728
    • Total interior livable area: 1,728 sqft
    • Finished area above ground: 1,728

    Property

    Parking
    • Total spaces: 2
    • Parking features: Additional Parking, Concrete, Driveway
    • Garage spaces: 2
    • Has uncovered spaces: Yes
    Features
    • Levels: One
    • Patio & porch: Patio
    • Exterior features: None
    • Has view: Yes
    • View description: Neighborhood, Pond
    • Has water view: Yes
    • Water view: Pond
    Lot
    • Size: 135 Square Feet
    • Dimensions: 49 x 68
    • Features: Corner Lot, Sprinklers In Front, Sprinklers In Rear, Landscaped
    Details
    • Parcel number: Tbd

    Construction

    Type & style
    • Home type: SingleFamily
    • Property subtype: Half Duplex
    • Attached to another structure: Yes
    Condition
    • Under Construction
    • New construction: Yes
    • Year built: 2024

    Utilities & green energy

    • Sewer: Public Sewer
    • Water: Public
    • Utilities for property: Cable Available, Water Connected, Underground Utilities, Sewer Connected, Natural Gas Connected, Electricity Connected

    Community & HOA

    Community
    • Features: Curbs
    • Security: Smoke Detector(s)
    • Subdivision: Wyndance Springs
    HOA
    • Has HOA: Yes
    • Amenities included: Landscaping, Snow Removal, Maintenance Grounds
    • Services included: Maintenance Grounds, Snow Removal
    • HOA fee: $210 monthly
    • HOA name: Wyndance HOA -
    • HOA phone: 219-712-8448
    Location
    • Region: Crown Point

    Financial & listing details

    • Price per square foot: $210/sqft
    • Annual tax amount: $50
    • Date on market: 1/3/2025
    • Listing agreement: Exclusive Right To Sell
    • Listing terms: Cash,VA Loan,FHA,Conventional
    • Road surface type: Asphalt, Paved

    Price history

    DateEventPrice
    7/9/2025Sold$362,572$210/sqft
    Source: NIRA as distributed by MLS GRID #814509 Report a problem
    6/9/2025Pending sale$362,572$210/sqft
    Source: NIRA as distributed by MLS GRID #814509 Report a problem
    6/2/2025Price change$362,5720%$210/sqft
    Source: NIRA as distributed by MLS GRID #814509 Report a problem
    5/28/2025Price change$362,5730%$210/sqft
    Source: NIRA as distributed by MLS GRID #814509 Report a problem
    5/19/2025Price change$362,5740%$210/sqft
    Source: NIRA as distributed by MLS GRID #814509 Report a problem
    5/12/2025Price change$362,5750%$210/sqft
    Source: NIRA as distributed by MLS GRID #814509 Report a problem
    4/9/2025Price change$362,5760%$210/sqft
    Source: NIRA as distributed by MLS GRID #814509 Report a problem
    3/25/2025Price change$362,5770%$210/sqft
    Source: NIRA as distributed by MLS GRID #814509 Report a problem
    3/10/2025Price change$362,5780%$210/sqft
    Source: NIRA as distributed by MLS GRID #814509 Report a problem
    2/27/2025Price change$362,5790%$210/sqft
    Source: NIRA as distributed by MLS GRID #814509 Report a problem
    2/11/2025Price change$362,5800%$210/sqft
    Source: NIRA as distributed by MLS GRID #814509 Report a problem
    1/17/2025Price change$362,5810%$210/sqft
    Source: NIRA as distributed by MLS GRID #814509 Report a problem
    1/3/2025Listed for sale$362,582$210/sqft
    Source: NIRA as distributed by MLS GRID #814509 Report a problem

    Public tax history

    Tax history is unavailable.

    Neighborhood: Winfield

    Nearby schools

    GreatSchools rating
    Schools provided by the listing agent
    • Elementary: Winfield Elementary School
    • Middle: Robert Taft Middle School
    • High: Crown Point High School

    Source: NIRA as distributed by MLS GRID. This data may not be complete. We recommend contacting the local school district to confirm school assignments for this home.

    Get a cash offer in 3 minutes
    Find out how much your home could sell for in as little as 3 minutes with a no-obligation cash offer.
    Estimated market value
    $378,600
    Get a cash offer in 3 minutes
    Find out how much your home could sell for in as little as 3 minutes with a no-obligation cash offer.
    Estimated market value
    $378,600